 how-to
Metal Building Foundation Requirements: A Planning Guide
Table of Contents
- What Foundation Types Work for Metal Buildings
- Concrete Slab Thickness for Metal Buildings
- Soil Conditions and Bearing Capacity Assessment
- Metal Building Anchor Bolt Requirements and Installation
- IBC Foundation Code Requirements and Local Permits
- Site Preparation and Foundation Planning Checklist
- Common Foundation Mistakes to Avoid
- Frequently Asked Questions
Last Updated: October 8, 2026
What Foundation Types Work for Metal Buildings
A metal building foundation is the structural base that transfers your metal structure's weight into the ground. The right type depends on soil conditions, building loads, local codes, and your site.
Metal buildings are lighter than wood or masonry structures but still need solid support. The wrong choice leads to settling, cracking, or structural failure.
Slab-on-Grade Foundations
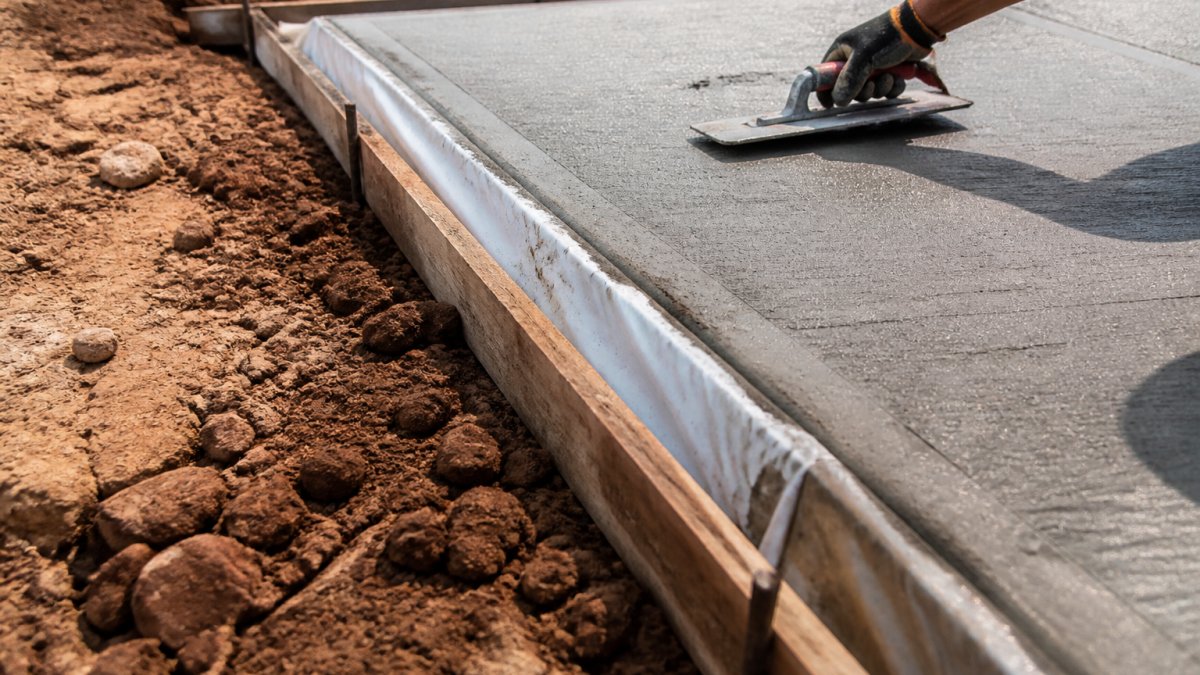
A slab-on-grade foundation is a concrete pad poured directly on prepared soil, the most common and cost-effective choice for metal buildings. The site is excavated and leveled, a gravel base is compacted, concrete is poured, and columns sit on anchor bolts embedded in the concrete. It works best with good bearing capacity and drainage; clay soil or poor drainage may require modifications.
Thickened-Edge Slabs and Perimeter Footings
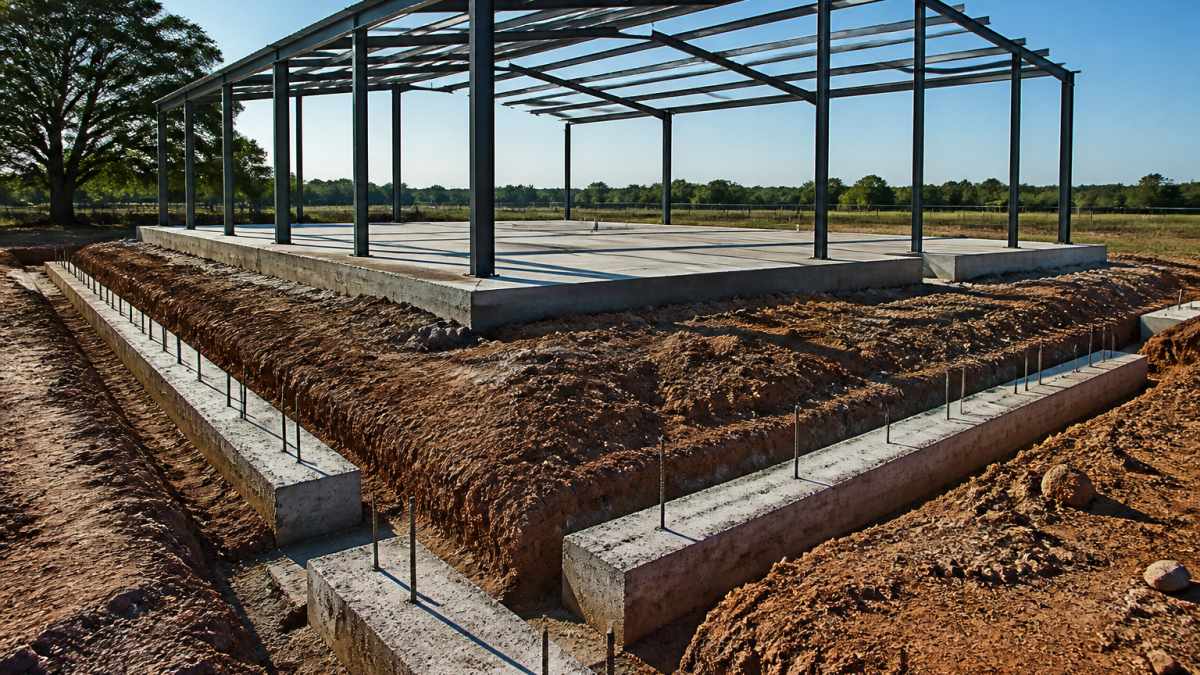
A thickened-edge slab adds extra concrete around the perimeter, strengthening the edges and distributing loads more evenly in weak soil or freeze-thaw cycles. The edge typically extends 12 to 24 inches beyond the main slab and deeper into the ground, protecting against frost heave and differential settling. Perimeter footings work similarly, narrow concrete trenches dug below the frost line.
Grade Beams and Stem Walls
A grade beam is a concrete beam sitting on deep pilings or piers that distributes loads across multiple support points. A stem wall is a short concrete wall rising from the foundation to support the structure. Grade beams work when shallow soil is weak, piers are driven to stable soil or bedrock, and the beam ties them together to support columns.
Pier and Caisson Foundations
Piers and caissons are deep support structures driven or drilled into the ground when shallow soil is too weak or compressible. Piers are steel or reinforced concrete posts driven deep; caissons are larger drilled holes filled with concrete and reinforcement. Both transfer loads to deeper, stable soil and are common with deep clay deposits, high water tables, unstable soil, or heavy building loads.
Concrete Slab Thickness for Metal Buildings
Concrete slab thickness for metal buildings typically ranges from 4 to 6 inches for standard residential applications; commercial buildings may need 6 to 8 inches or more. Thickness is determined by column reactions, soil bearing capacity, local code, and whether the slab includes thickened edges or perimeter footings. A thicker slab costs more but provides better load distribution and durability, worth it in poor soil or heavy snow areas.
Soil Conditions and Bearing Capacity Assessment
Poor soil conditions cause most foundation failures, so understand what's beneath your site before you design or build.
Why Geotechnical Reports Matter
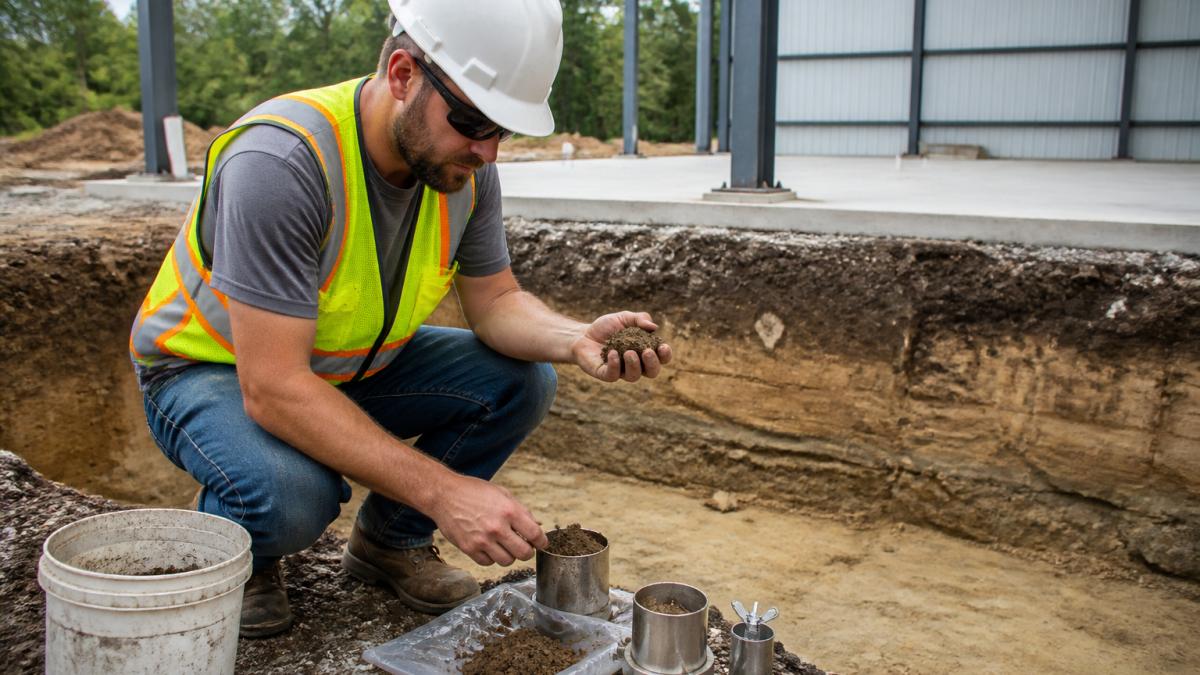
A geotechnical report tells you exactly what soil you're working with. An engineer digs test holes, takes samples, and runs lab tests to determine bearing capacity, settlement potential, and drainage. It covers soil type and composition, depth to groundwater, bearing capacity, settlement potential, frost depth, drainage characteristics, and recommendations for foundation type and depth. Construction Services recommends getting one before finalizing your metal building design.
Common Soil Issues in Your Region
Clay soil is common in this area and problematic because it shrinks and swells with moisture changes, has lower bearing capacity than sand or gravel, drains poorly, and can cause differential settling. If your site has clay, you may need thickened-edge slabs or perimeter footings, improved drainage, deeper frost protection, or grade beams and piers if the clay is very soft or deep.
Metal Building Anchor Bolt Requirements and Installation
Anchor bolts are the mechanical link between your metal building columns and the concrete foundation. Get them wrong and erection stalls, columns won't plumb, base plates won't seat, and the frame can't be braced until it's fixed.
What the Manufacturer's Anchor Bolt Drawing Controls
Every pre-engineered metal building supplier issues an anchor bolt drawing (sometimes called a foundation reaction or column layout drawing) that fixes four things:
- Bolt diameter, commonly 5/8 in., 3/4 in., or 1 in. for residential and light commercial frames.
- Bolt pattern, the number of bolts per column and their spacing within the base plate (typically 2-bolt, 4-bolt, or 6-bolt).
- Bolt projection, how far the threaded portion sticks above the finished concrete.
The steel fabricator drilled the base plates to match this drawing, so any deviation on the foundation side becomes a field problem on erection day.
Setting Anchor Bolts: Templates, Elevation, and Verticality
The most reliable practice is setting bolts with a steel template, a rigid jig holding every bolt in a column group at the exact spacing and projection on the drawing.
Three checks matter during the pour:
- Plan location, the center of each bolt group must sit at the column grid line shown on the drawing.
- Elevation, the top of the threaded portion must land at the projection dimension above the finished slab elevation.
- Verticality, bolts should be plumb; even a few degrees of lean will fight the base plate.
Re-check the template immediately after screeding, while concrete is still plastic, a bolt nudged by a screed board or vibrator can be pushed back before initial set.
Field Tolerances and Why They Matter
The American Institute of Steel Construction (AISC) publishes erection tolerances for anchor rods in its Code of Standard Practice, and the Metal Building Manufacturers Association (MBMA) publishes metal building system guidance. The practical takeaway: the erector is allowed only a fraction of an inch of adjustment at the base plate, plus a small allowance for bolt projection.
How to Check Bolt Layout Before the Concrete Cures
Run this sequence while the concrete is still workable:
- String line the column grid. Pull a string between outside bolts of adjacent column groups and confirm every group sits on the line.
- Diagonal-check each group. Equal corner-to-corner measurements mean the pattern is square.
- Check projection with a level or laser. Sight across the tops of the bolts in a group.
If a bolt is off after the concrete hardens, the standard remedies are enlarging the base plate hole per the engineer's written direction, using a manufacturer-approved slotted or oversized plate, or drilling and epoxying a replacement bolt per the engineer's design. None should be done without the engineer's sign-off, because each changes the load path at that column.
Torque, Grout, and the Handoff to the Erector
After the frame is plumbed and columns are seated on shim packs or leveling nuts, anchor bolts are snug-tightened and torqued to the value on the erection drawings. Over-torquing can strip threads or crack concrete; under-torquing leaves the column free to move under wind or seismic load. Once plumb and torqued, the gap between base plate and concrete is filled with non-shrink grout, which transfers column load evenly and protects bolt shanks from corrosion.
What to Confirm Before the Pour
- Anchor bolt drawing matches the current revision of the building plans
- Templates are set and braced so they cannot shift during the pour
- Bolt diameter, pattern, projection, and embedment match the drawing
Getting this right the first time is the difference between a smooth erection week and a week of field fixes that delay every trade behind you.
IBC Foundation Code Requirements and Local Permits
The International Building Code (IBC) is the model code most jurisdictions adopt, sometimes with local amendments. For a metal building foundation, the key chapters cover structural design (Chapter 16), foundations and soils (Chapter 18), and concrete (Chapter 19).
What the IBC Actually Requires of a Metal Building Foundation
The code doesn't publish a single "metal building foundation" standard. Instead, it sets performance requirements your stamped design must satisfy:
- Structural design basis. The foundation must be designed for dead load, roof live load, wind, seismic, and snow using the code's load combinations.
- Soil capacity. The design must use a soil bearing value from a geotechnical investigation or the code's presumptive load-bearing values table. Presumptive values are conservative and often inadequate for a metal building with concentrated column reactions.
- Frost protection. Footings must extend below the local frost depth; your building department can tell you the adopted depth.
The Permit Submittal Package
Most building departments want the same core documents for a metal building foundation permit. Assembling them before you walk in is the fastest way through plan review:
- Site plan showing building location, setbacks, and easements
- Stamped foundation drawings from a licensed engineer, including the anchor bolt plan
- Geotechnical report or written soils statement, depending on jurisdiction requirements
If your project is in an unincorporated area, the county may be the permitting authority. Confirm which office has jurisdiction before submitting, because the wrong submittal wastes weeks.
How the Inspection Sequence Maps to Construction
Inspections follow the construction sequence, and missing one can require exposing covered work. The typical sequence for a metal building foundation is:
- Pre-construction / site inspection, sometimes required before excavation to verify setbacks and site conditions.
- Excavation and footing inspection, after excavation and reinforcement placement, before any concrete is poured. The inspector verifies depth, bearing soil, and rebar layout.
- Anchor bolt inspection, often combined with the pre-pour inspection. The inspector checks bolt size, spacing, projection, and template bracing.
- Concrete placement inspection, required in some jurisdictions, especially where special inspection is mandated.
- Foundation / slab inspection, after concrete cures and forms are stripped, before frame erection.
- Final inspection, after the structure is complete, covering the foundation as part of overall sign-off.
Common Permit and Inspection Pitfalls
- Submitting an older revision of the building drawings. If the supplier revised the anchor bolt plan after your submittal, the permit is tied to the wrong drawing. Confirm revisions match before the pre-pour inspection.
- Assuming the geotech report is optional. Many jurisdictions require one for any structure with engineered foundations.
- Missing the special inspection requirement. If special inspection of concrete or anchor bolts is required, the standard building inspector won't perform that role, you must hire a qualified special inspector, and the cost is separate from the permit fee.
A Practical Permit Timeline
Run the permit process in parallel with foundation design, not after it:
- Weeks 1-2: Order the geotechnical report and confirm the permitting authority.
- Weeks 2-4: Engineer completes the foundation design using the soil report and supplier's column reactions.
- Weeks 3-5: Submit the permit package and respond to plan review comments.
Timelines vary, but the pattern holds: soil first, then engineering, then permit, then inspection, then concrete. Reversing that order is the most common cause of costly rework on metal building foundations.
Site Preparation and Foundation Planning Checklist
Proper site preparation prevents foundation problems:
Before excavation:
- Obtain geotechnical report
- Mark utility locations (electric, gas, water, sewer)
- Clear vegetation and debris
During excavation:
- Verify soil conditions match the geotechnical report
- Remove topsoil and organic material
- Excavate to required depth
Concrete work:
- Prepare and compact the base (gravel or sand)
- Install anchor bolt templates
- Place concrete to correct thickness and elevation
Before metal building erection:
- Confirm concrete has reached full strength
- Measure anchor bolt positions against building plans
- Inspect for cracks or defects
Common Foundation Mistakes to Avoid
Most foundation problems are preventable:
Skipping soil testing. Skipping the geotechnical report to save money backfires, you get a foundation designed for the wrong soil, leading to settling and cracking.
Undersizing the concrete slab. A thin slab saves money upfront but cracks under column loads and lets moisture in.
Poor drainage. If water pools around the foundation, soil becomes saturated and loses bearing capacity.
Inadequate frost protection. Frost heave pushes foundations up and causes cracking.
Rushing the concrete cure. Wait at least 7 days before erecting the metal building, longer in cold weather.
Frequently Asked Questions
What kind of foundation is needed for a metal building?
Metal building foundation type depends on soil bearing capacity, frost depth, and building loads. Most use slab-on-grade with thickened edges, grade beams with stem walls, or isolated spread footings. A geotechnical report confirms which type suits your soil conditions and local building code requirements.
How thick should a concrete slab be for a metal building?
Concrete slab thickness for metal buildings typically ranges from 4 to 6 inches for standard applications, with thickened edges extending 12 to 18 inches deep around the perimeter. Thickness depends on building loads, soil bearing capacity, and frost depth. Your structural engineer will specify exact dimensions based on column reaction loads and local building code requirements for frost protection.
Do metal building anchor bolts need to meet specific standards?
Metal building anchor bolt requirements are defined by the International Building Code (IBC) and your local jurisdiction. Bolts must resist wind loads, seismic forces, and column reactions. Spacing, diameter, embedment depth, and layout are calculated by your structural engineer based on building loads and soil conditions. Improper installation can cause structural failure, so verify placement and torque specifications before concrete is poured.
How do local building codes affect my metal building foundation?
IBC foundation code requirements set minimum standards for frost depth, bearing capacity, anchor design, and concrete strength. Local amendments may impose stricter rules based on regional climate and soil conditions. Your jurisdiction's building department reviews engineered plans and issues permits only when designs meet local code. Before site work begins, confirm frost depth, soil testing requirements, and permit timelines with your local building official.
A solid metal building foundation starts with understanding your soil and following code requirements. Construction Services helps property owners and contractors plan foundations that perform. We handle site preparation, concrete work, and all the details that make the difference.
Get a free consultation. We'll review your site, discuss foundation options, and provide a clear plan before any work begins. Contact Construction Services to discuss your metal building project.