 how-to
Metal Building Site Prep Cost Guide
Table of Contents
- What Metal Building Site Prep Includes
- Metal Building Site Preparation Steps
- Metal Building Foundation Cost and Preparation
- Metal Building Drainage Requirements
- Metal Building Site Prep Checklist
- Factors That Affect Site Prep Costs
- How Site Conditions Impact Your Budget
- Getting an Accurate Site Prep Estimate
- Frequently Asked Questions
Last Updated: October 14, 2026
What Metal Building Site Prep Includes
Metal building site prep is the foundation work before your structure arrives: assessing soil, removing obstacles, grading, managing drainage, and creating equipment access.
At Construction Services, we've seen poor prep lead to settling, water damage, and structural issues that cost far more to fix later than to do right the first time.
Here's what's actually involved:
- Soil testing and assessment
- Vegetation and debris removal
- Grading and leveling the building pad
- Drainage system installation
- Erosion control measures
- Access road creation for equipment
- Utility line location and marking
Scope depends on site condition and building footprint, a flat, cleared lot needs far less work than a sloped, wooded property.
Metal Building Site Preparation Steps
Proper metal building site preparation follows a logical sequence. Skipping or rushing any phase creates problems later.
Step 1: Site Assessment and Soil Testing
A site assessment identifies soil type, drainage patterns, slope issues, and subsurface obstacles.
Soils compact and drain differently: clay holds water, sand drains fast but compacts poorly, and loam is the sweet spot. Testing reveals what you have and what amendments you need.
You'll also locate underground utilities during this phase. Call before you dig and mark water, gas, electrical, and septic lines, hitting one stops the project and creates safety hazards.
Step 2: Land Clearing and Debris Removal
Remove trees, stumps, brush, and existing structures that interfere with your building pad.
Small sites need chainsaws and a skid-steer; larger properties need a track excavator with a mulching head. Debris is chipped, hauled, or burned per local regulations.
Stump removal is crucial, leaving them creates settling spots and decay pockets. Pull them completely and backfill with compacted soil.
Step 3: Grading and Leveling
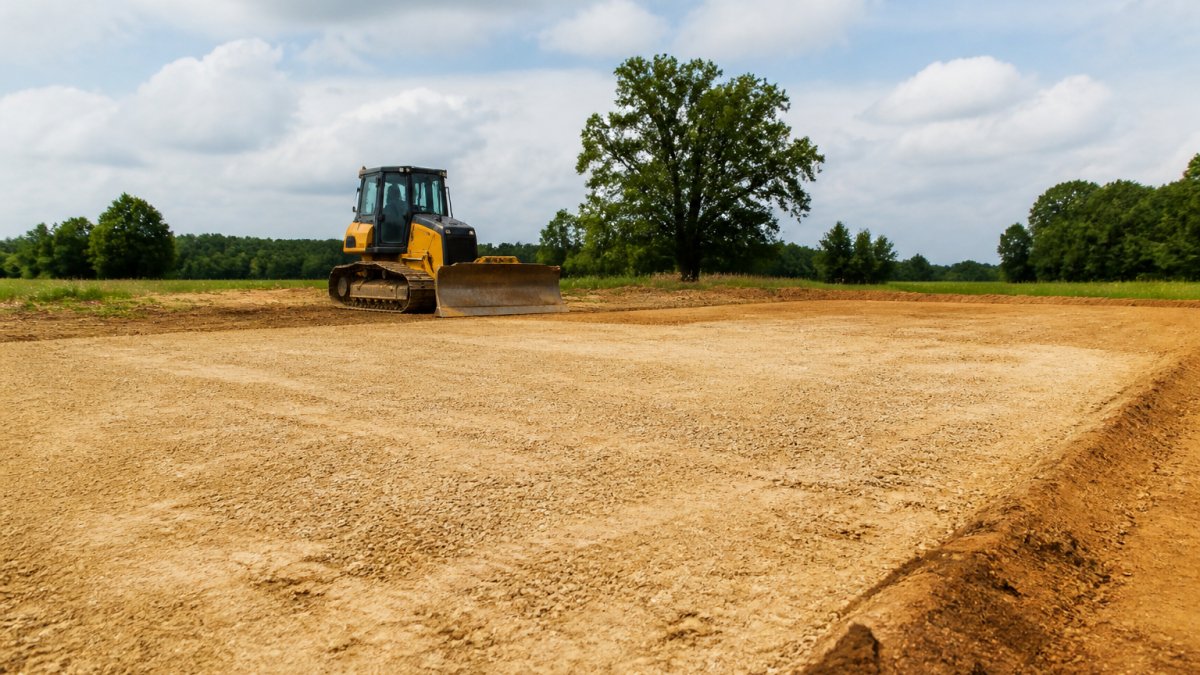
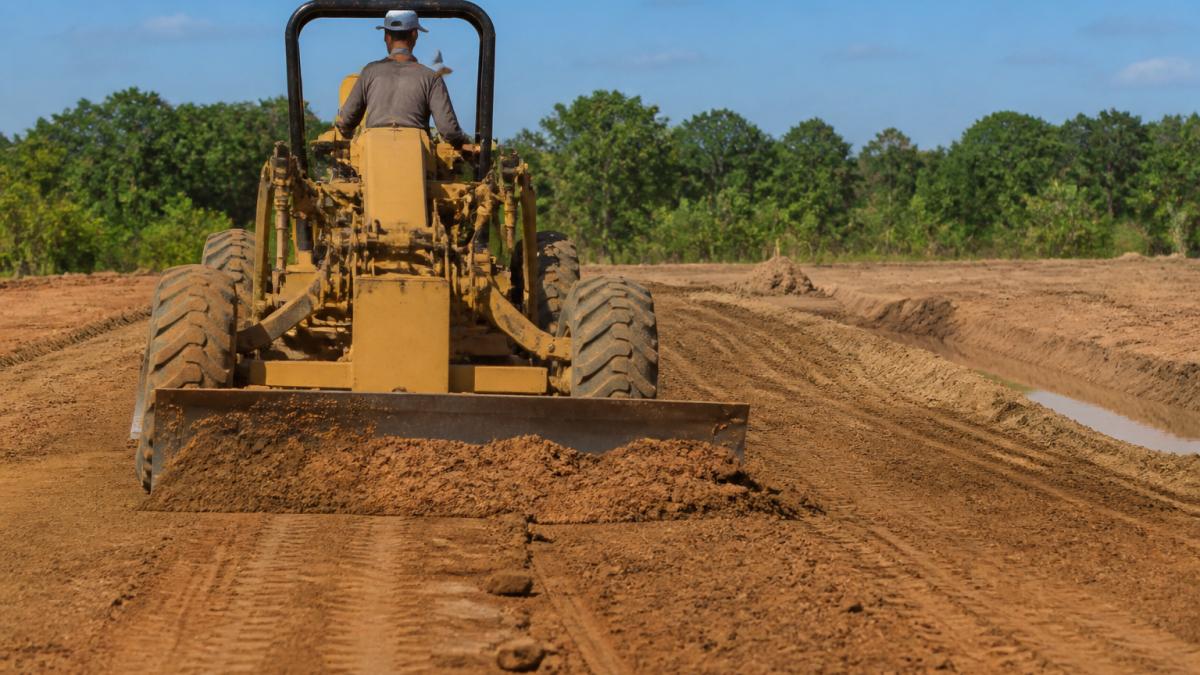
This step shapes the land to match your building pad design. A grading plan shows the finished elevation and slope direction.
The operator cuts high spots and fills low spots. A slight slope away from the structure, typically 2% grade, keeps water from pooling under your building.
Compaction happens during grading: loose fill won't support a building, so equipment makes multiple passes to reach proper density.
Step 4: Drainage and Erosion Control
Water management prevents foundation problems and site erosion.
Install French drains, swales, or perimeter drains around the pad to redirect groundwater. Erosion matting on exposed slopes and sediment fencing catch runoff before it leaves the site.
These measures protect your building and satisfy environmental regulations.
Step 5: Access Road and Equipment Staging
Your metal building arrives on trucks. The installation crew needs a solid access road and staging area.
A compacted gravel or temporary asphalt road keeps heavy equipment from getting stuck. The staging area, usually 50-100 feet from the building, holds equipment, materials, and worker parking.
Poor access causes delays and damage to surrounding land. A proper road saves time and money during installation.
Metal Building Foundation Cost and Preparation
Metal building site prep includes preparing the foundation area, but the foundation itself is a separate cost component.
Most metal buildings sit on concrete slabs resting on a prepared subgrade with proper compaction and drainage.
Foundation preparation includes:
- Excavating to proper depth
- Installing gravel base for drainage
- Compacting the subgrade
- Installing vapor barriers if needed
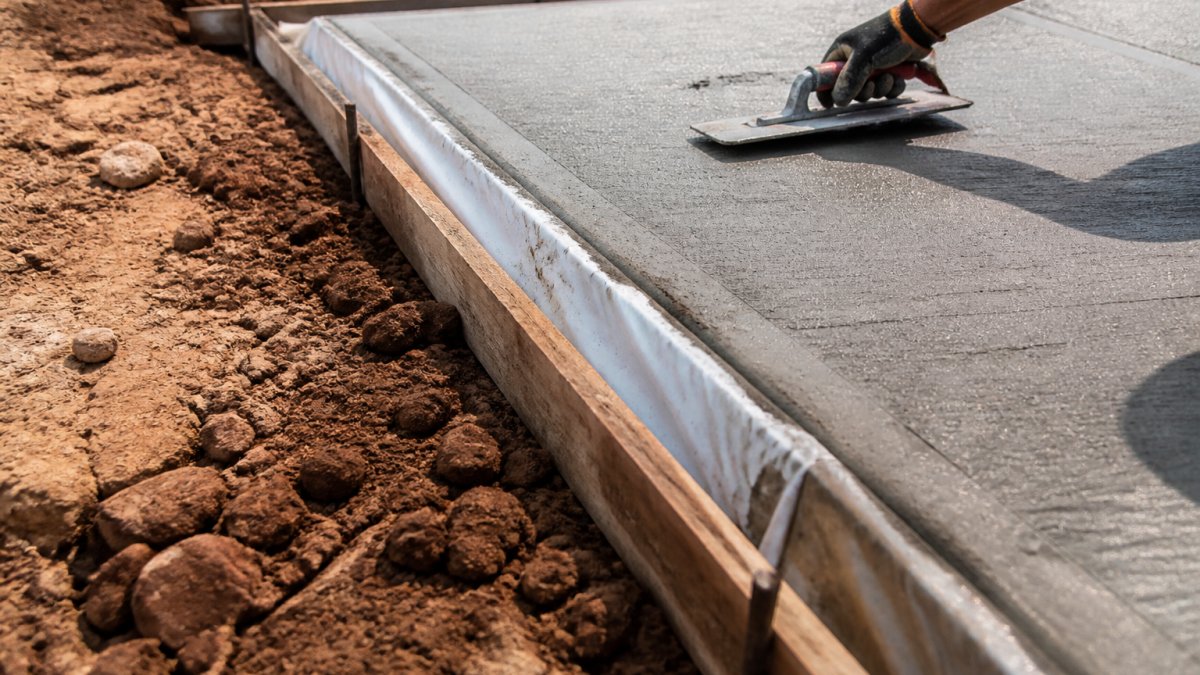
- Setting up forms for concrete pour
- Ensuring proper slope for water runoff
The slab is poured after site prep. A typical slab runs 4-6 inches thick with rebar or wire mesh to prevent cracking.
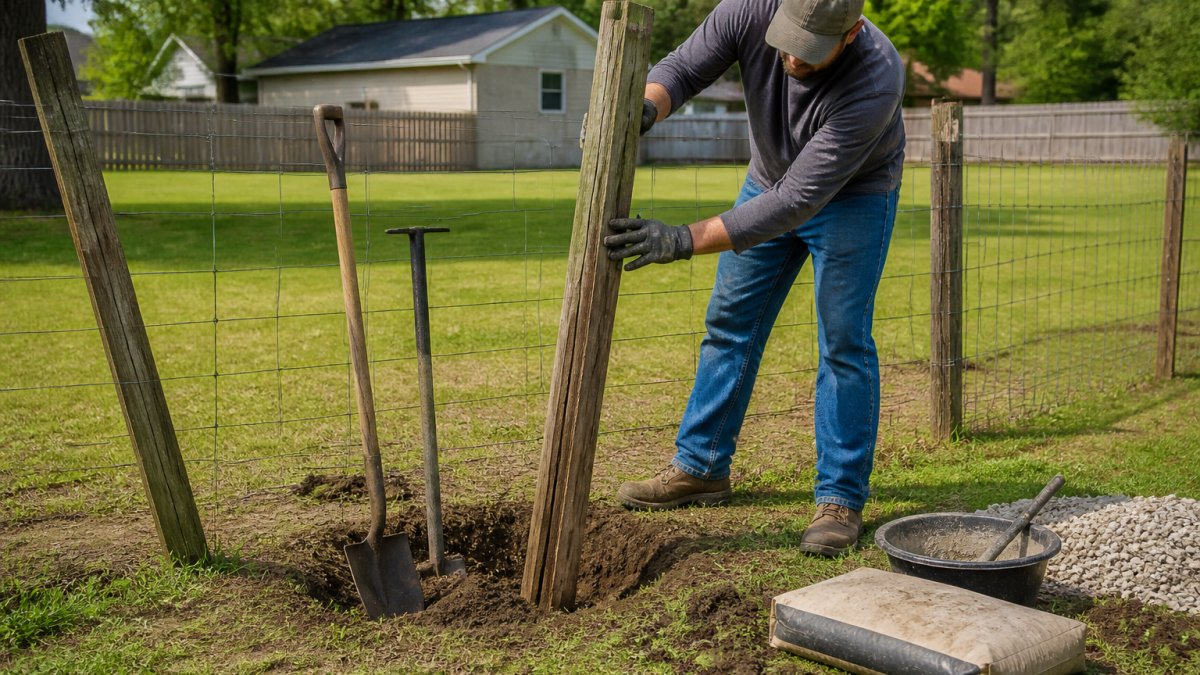
Some buildings use pier footings instead of slabs. Piers work better on sloped or unstable sites but require more excavation and deeper holes, affecting your budget.
Metal Building Drainage Requirements
Water management is non-negotiable: standing water causes rust, rot, and foundation failure.
Slope and drainage must work together: the pad slopes away from the structure, perimeter drains capture water before it reaches the foundation, and gutters direct roof water away from the base.
With high water tables or clay soil, subsurface drainage becomes critical, a French drain of perforated pipe in gravel collects groundwater and directs it away.
Proper drainage extends your building's life by decades.
Metal Building Site Prep Checklist
Use this checklist to track your metal building site preparation progress:
- Soil testing completed and results reviewed
- Utilities located and marked
- Trees and vegetation cleared
- Stumps removed and holes backfilled
- Site graded to proper elevation
- Subgrade compacted to specification
- Drainage system installed
- Erosion control measures in place
- Access road prepared for equipment
- Staging area cleared and leveled
- Building pad inspected and approved
- Permits obtained before work begins
A completed checklist means your site is ready for foundation and structure installation.
Factors That Affect Site Prep Costs
Most pages lump the building kit, slab, and site work into one number, hiding what prep itself costs. These line items move a site-prep budget the most, each scaling differently.
1. Land clearing and grubbing. Priced by the acre or by the tree. Light brush clearing is cheapest; adding tree removal, stump grinding, and root raking requires an excavator, mulching head, and haul-off trucks.
2. Grading and earthwork. Usually the largest line item, priced by cubic yard of cut-and-fill moved, not pad square footage. A flat lot may need only finish grade; a sloped lot needs cut on the high side, fill on the low side, and benching.
3. Structural fill and compaction. If native soil won't compact to the engineer's specified density, you import select fill and compact it in 6- to 8-inch lifts, each needing moisture conditioning and multiple passes.
4. Drainage and erosion control. Swales, French drains, perimeter drains, and sediment fencing are priced per linear foot.
5. Access and staging. A gravel access road is priced per linear foot and per inch of compacted base. A short, flat run on firm ground is cheap; a long run over soft ground needs geotextile fabric, a thicker base, and possibly a culvert.
6. Utilities and obstructions. Locating is typically free through the national 811 call-before-you-dig service, but relocating or protecting a line is not. Rock encountered during excavation is the classic budget-breaker, it may require ripping, hydraulic breaking, or blasting, each with a different cost profile.
7. Permits, engineering, and inspections. Soil testing, a geotechnical report, a grading plan, and erosion-control approvals are separate professional costs. Some jurisdictions require a stamped drainage plan before issuing a grading permit. These fixed fees can be a meaningful share of a small project's prep budget.
8. Site condition multiplier. The same pad on flat, cleared ground versus a wooded slope can differ by several multiples in prep cost.
How Site Conditions Impact Your Budget
Site condition is the biggest swing factor in a prep budget, bigger than pad size or building type. These scenarios show how the same footprint lands in very different prep-cost territory.
Flat, cleared, well-drained site. The low-cost case: finish grade, compaction of existing subgrade, a simple perimeter swale, and a short gravel access run.
Gently sloped site. Cut on the uphill side, fill on the downhill side, and benching to key the fill into native soil. Earthwork volume rises with slope percentage, not pad area.
Wooded site. Clearing and grubbing dominate. Every tree removed is a stump to pull, a root ball to rake, and debris to haul or chip. Stumps left in place create decay pockets and settling, so they must come out and holes backfilled with compacted fill.
Rocky site. Excavation cost jumps because rock doesn't dig like soil. Depending on hardness and fracture, rock may be ripped with a heavy dozer, broken with a hydraulic hammer, or blasted. Each method has a different production rate and cost per cubic yard.
Wet or high-water-table site. Water management becomes the project. A high water table means the subgrade may need over-excavation and replacement with free-draining fill, plus subsurface drainage to keep the pad dry.
Site with existing structures or buried debris. Demolition, foundation removal, and debris hauling are added line items. Old slabs, footings, and buried tanks must be removed and the excavation backfilled and compacted. Disposal fees apply per load, so volume matters.
Contaminated or unstable soil. The high end. Contaminated soil may require special handling, testing, and disposal at a permitted facility; unstable soil may require over-excavation, geogrid reinforcement, or a deep foundation system.
How to use these scenarios. Identify which one your property most resembles, then ask your contractor to quote the line items that scenario drives, clearing for wooded sites, earthwork for sloped sites, drainage for wet sites, demolition for built sites.
Getting an Accurate Site Prep Estimate
You need a realistic estimate before committing to your metal building project.
Start with a site visit: a qualified contractor walks the property, observes drainage, checks soil, and identifies obstacles. Photos and measurements inform the estimate.
Request a detailed breakdown showing labor, equipment, materials, and timeline separately, so you see where money goes.
Ask about contingencies. Site prep often reveals surprises, rock, utility lines, poor soil. A contingency fund (typically 10-15% of the estimate) covers these unknowns.
Compare estimates from multiple contractors. Wide variation suggests some contractors aren't accounting for actual site conditions. The lowest estimate often misses scope.
At Construction Services, we provide free consultations and detailed estimates. We assess your site thoroughly, explain what's needed, and give you a clear picture of the work ahead. No surprises, no hidden costs.
| Phase | Key Tasks | Timeline | Typical Duration |
|---|---|---|---|
| Assessment | Soil testing, utility marking, surveying | Pre-construction | 1-2 weeks |
| Clearing | Tree removal, stump extraction, debris hauling | Week 1-2 | 1-3 weeks |
| Grading | Excavation, fill, compaction, slope creation | Week 2-4 | 2-4 weeks |
| Drainage | Drain installation, erosion control setup | Week 3-5 | 1-2 weeks |
| Foundation Prep | Subgrade finishing, form setup | Week 4-6 | 1-2 weeks |
Metal building site prep determines how well your structure performs for decades. Proper preparation prevents settling, water damage, and structural failure, it's the foundation, literally, for a successful project.
Construction Services handles site assessment, grading, drainage, and foundation prep for metal buildings. Our team brings heavy equipment, skilled labor, and the experience to manage challenging sites. We get the foundation right so your building stands strong.
Get a quote from Construction Services and let's discuss your site prep needs. We'll assess your property, explain what's required, and provide a clear estimate for getting your building site ready.
Frequently Asked Questions
What does metal building site preparation include?
Metal building site preparation includes land clearing and debris removal, soil testing and assessment, grading and leveling the building pad, establishing proper drainage and erosion control, creating access roads for equipment, and preparing utility connections. The scope ensures a stable foundation and proper water management around your metal building installation.
How much does it cost to prepare a site for a metal building?
Site prep costs depend on your building size, current site conditions, soil type, topography, and local labor rates. Factors like vegetation density, drainage requirements, and the amount of excavation needed all influence the final price. Get a free consultation and estimate from Construction Services to understand your specific project costs based on your site conditions.
What factors affect metal building site prep costs?
Key cost factors include building footprint size, site accessibility, soil conditions and compaction requirements, vegetation and debris removal scope, grading and leveling complexity, drainage and erosion control specifications, existing utilities, permit requirements, and construction timeline. Sites with poor drainage, dense vegetation, or challenging soil conditions typically require more extensive preparation and higher costs.
Does metal building site prep include a concrete slab?
Site preparation and concrete slab installation are separate components. Site prep readies the building pad through clearing, grading, and drainage work. The concrete slab is then poured on top of the prepared site. Both are essential for a durable metal building, but they are distinct phases with separate costs and timelines.