 how-to
7 Steps to Estimate Your Remodeling Timeline Accurately
Last Updated: October 28, 2026
Quick Summary
Estimate remodeling timelines by defining the full scope, breaking the project into phases, and estimating each task's working days and dependencies. Find the critical path, then add buffers for predictable delays. Present the result as a range rather than a single firm date.
- Write down the full scope, including structural, systems, and finish work, before requesting any schedule.
- Break the project into phases such as planning, demolition, rough-in, and finishes.
- Estimate working days for each task and mark which tasks depend on others.
- The longest chain of dependent tasks is the critical path, and it sets the minimum project length.
- Add buffers for hidden damage, late deliveries, failed inspections, and scope changes, then present a range.
Table of Contents
- Why Remodeling Timelines Slip and How to Plan Around It
- Step 1: Define the Scope and Remodeling Goals
- Step 2: Break the Project Into Home Renovation Phases
- Step 3: Estimate Duration for Each Task and Map Dependencies
- How Long Does a Kitchen Remodel Take? A Realistic Breakdown
- Step 4: Build a Remodeling Project Schedule Template
- Step 5: Add Buffers for Remodeling Project Delays
- Step 6: Validate Your Contractor's Schedule and Track Progress
- Frequently Asked Questions
Why Remodeling Timelines Slip and How to Plan Around It
A homeowner picks a start date, a contractor gives a rough window, and nobody maps out what has to happen first.
That gap is where delays grow. This guide from Construction Services walks through a practical seven-step method for estimating remodeling timelines you can actually use. It starts with your goals and ends with a schedule you can check against reality as the work moves along.
A timeline is a forecast, not a promise. The goal is a forecast that is honest about what is known, what is guessed, and how much room to leave for surprises.
Step 1: Define the Scope and Remodeling Goals
Start by writing down what you want the finished project to do for you. A kitchen remodel that adds a second island is a different job than one that only swaps cabinets and countertops.
Be specific about the following:
- Rooms and areas involved, including any hallways, closets, or exterior work
- Structural changes, such as moving a wall or adding a window
- Systems work like plumbing, electrical, or HVAC changes
- Finishes and fixtures you have already chosen or still need to choose
- Lifestyle limits, such as how long you can live without a working kitchen
A clear scope can help with timeline planning. Changes added later can affect the plan.
Watch out: vague goals like "update the kitchen" make every later estimate a guess. Write the scope down before you ask anyone for a schedule.
Step 2: Break the Project Into Home Renovation Phases
Once the scope is clear, split the work into phases. Home renovation phases can be organized in a general order, even when the details differ from job to job.
Planning, Design, and Permits
This phase covers measuring, drawing the layout, choosing materials, and getting approvals. Ordering cabinets, appliances, and specialty fixtures can carry lead times that affect the schedule, so confirm them early.
Ask your contractor which permits the project needs and how long the local approval process may take.
Demolition, Rough-In, and Finishes
Demolition removes old materials. Rough-in covers the framing, plumbing, electrical, and ductwork that sit behind the walls.
Finishes can include drywall, paint, flooring, trim, cabinets, countertops, and fixtures.
Step 3: Estimate Duration for Each Task and Map Dependencies
For each phase, list every task and estimate how many working days it needs. Then mark which tasks depend on others.
- Write each task on its own line.
- Estimate working days for each task, using your contractor's input.
- Mark the tasks that must finish before the next one can start.
- Add waiting time for inspections, deliveries, and cure times.
- Find the longest chain of dependent tasks. That chain is your critical path, and it sets the minimum project length.
The critical path matters for schedule planning. A delay on a task outside it may not move the finish date. A delay on the critical path can move it.
How Long Does a Kitchen Remodel Take? A Realistic Breakdown
A kitchen remodel involves planning for plumbing, electrical, cabinetry, and appliance lead times.
- Planning, design, and ordering: several weeks, driven mostly by cabinet and appliance lead times
- Demolition and rough-in: about one to two weeks
- Inspections and drywall: one to two weeks, including inspection scheduling
- Cabinets, counters, and finishes: one to three weeks
- Final fixtures, punch list, and cleanup: several days
Comparable Ranges by Project Type
Use the table below to sanity-check a contractor's proposed schedule. Each range assumes a typical single-family home, a straightforward layout, and no major structural surprises. Add time for anything that moves utilities, changes the footprint, or relies on custom fabrication.
| Project type | Typical construction window | What pushes it longer |
|---|---|---|
| Cosmetic bathroom refresh (fixtures, tile, paint) | 2-4 weeks | Tile lead times, hidden water damage |
| Full bathroom remodel (layout change) | 4-8 weeks | Moved plumbing, permit inspections, custom vanity |
| Kitchen remodel (no layout change) | 4-8 weeks | Cabinet and appliance lead times |
| Kitchen remodel (layout change) | 8-12 weeks | Moved gas/plumbing lines, structural work |
| Room addition | 3-6 months | Foundation, framing inspections, weather |
| Whole-home remodel | 4-9 months | Sequencing multiple rooms, long lead items, change orders |
How to Use These Ranges
For a sense of typical budgets alongside timelines, see our [Average Kitchen Remodel Cost 2026: What to Expect] guide.
Step 4: Build a Remodeling Project Schedule Template
With tasks, durations, and dependencies in hand, put them into one schedule.
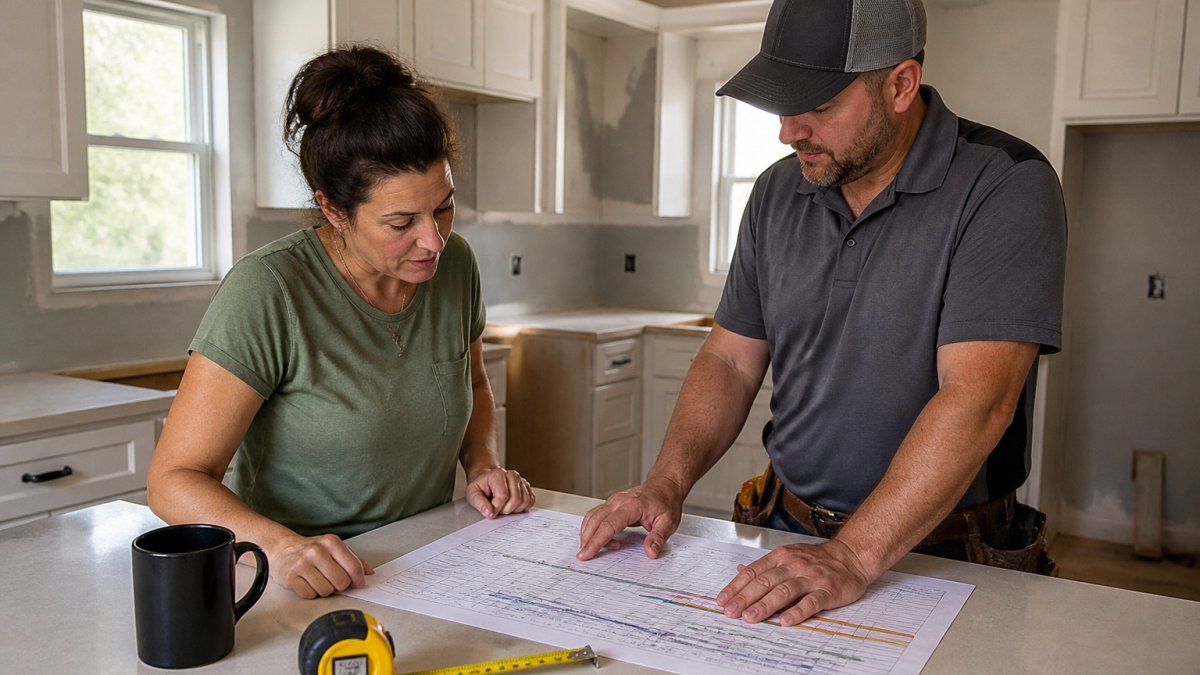
| Task | Phase | Duration (Working Days) | Depends On | Start Date | End Date |
|---|---|---|---|---|---|
| Final design approval | Planning | 5 | None | ||
| Order cabinets | Planning | 2 (plus lead time) | Design approval | ||
| Demolition | Demo | 3 | Permit approval | ||
| Rough-in plumbing and electrical | Rough-in | 5 | Demolition | ||
| Rough-in inspection | Rough-in | 1 | Rough-in | ||
| Drywall and paint | Finishes | 6 | Inspection | ||
| Install cabinets and counters | Finishes | 4 | Drywall, cabinet delivery | ||
| Final fixtures and punch list | Finishes | 2 | Cabinets and counters |
Step 5: Add Buffers for Remodeling Project Delays
A schedule can change. A buffer can account for that possibility.
Size Buffers by Risk Type
Add these buffers task by task, then re-run your critical path. The longest chain of dependent tasks plus its buffers is your realistic minimum.
Worked Example
That turns a bare-bones working-day count into a schedule with a realistic range. The cabinet lead time, not the labor, is what usually sets the floor on a kitchen timeline.
Present a Range, Not a Date
Many common delays are predictable. Watch for hidden damage behind walls, late material deliveries, failed inspections, and changes to the scope made mid-project. Each one is a reason to revisit your buffer, not a reason to abandon the schedule.
Step 6: Validate Your Contractor's Schedule and Track Progress
Once you have a draft schedule, compare it with your contractor's proposal. You can ask questions about how they built their timeline:
- Which tasks are on the critical path, and what happens if one slips?
- How much time did you allow for inspections and permit approvals?
- When are materials ordered, and are the lead times confirmed?
- How often will you get schedule updates?
A contractor's estimate turnaround is different from how long the construction itself takes. Getting a quote quickly does not mean the job will finish quickly. You can use a set of questions like these from [Questions to Ask Remodeling Contractors].
Once a project is underway, track progress against your schedule. When a task runs long, update the forecast instead of waiting for the end date to move.
If you are ready to talk through your own project, you can [request a quote and schedule from Construction Services].
Construction Services offers free consultations and estimates for residential and commercial projects within 50 miles of Gun Barrel City, TX. Our team is fully insured and fully equipped.
Frequently Asked Questions
How long does a typical home remodeling project take?
Duration depends on scope, permits, material lead times, and how quickly decisions are made. The most reliable approach is to estimate each phase separately, sum the durations, and then add a buffer for delays. Ask your contractor to show the schedule by task, not just a total, so you can see where time is assumed and where it is at risk.
How much time should I add to a remodel schedule for delays?
There is no universal percentage. A method is to identify tasks that could affect the schedule and add a buffer to each. Review the buffer as the project progresses and adjust it based on what has happened on site.
Can I live in my home while it is being remodeled?
Whether you can live in your home during a remodel depends on the project. Discuss access, work hours, and temporary facilities with your contractor during planning so the schedule reflects your daily needs.
How do permits and material lead times affect a remodeling timeline?
Permit review, inspections, and material lead times can affect a remodeling timeline. Confirm which items need permits and which orders must be placed early, then build those dates into the schedule as dependencies.