 how-to
Commercial Build-Out Cost Per Square Foot: What to Expect
Quick Summary
Commercial build-out cost per square foot varies widely because the number depends on scope, building type, and the condition of the space you start with. Published benchmarks range from $14 to more than $1,200 per square foot, so a figure only means something once you know what it includes. Office interior build-outs fall roughly between $50 and $200 per square foot.
- Ask every bidder to list inclusions and exclusions in writing before comparing numbers.
- Tenant improvement costs and ground-up construction costs have different drivers and should not be compared directly.
- A warm shell usually costs less to finish than a cold shell, so confirm the starting condition.
- Confirm the tenant improvement allowance in your lease and the costs it excludes.
- Set aside a contingency of 5% to 10% of hard costs for the build-out budget.
Table of Contents
- What a Commercial Build-Out Cost Per Square Foot Actually Covers
- Reported Cost Ranges by Building and Project Type
- Commercial Tenant Improvement Costs Versus Ground-Up Construction
- Commercial Build-Out Cost Factors That Move the Price
- Building a Commercial Build-Out Budget Template
- Planning the Commercial Build-Out Timeline
- Next Step: Request a Written Estimate for Your Space
- Frequently Asked Questions
Commercial build-out cost per square foot is one of the most searched and least understood numbers in commercial real estate. A single figure can look reasonable on paper and still miss the scope it was built on. Agreeing on exactly what a per-square-foot number includes is the first step in any build-out.
A build-out is the work that turns a raw or previously finished space into one a business can operate in. Published national benchmarks vary widely. One 2026 source puts commercial construction costs anywhere from $14 to more than $1,200 per square foot, with building type setting the range Terrapin Construction Group commercial construction cost by building type. The spread is that wide because the numbers cover very different projects.
What a Commercial Build-Out Cost Per Square Foot Actually Covers
A per-square-foot price is only useful when you know what sits inside it. Some quotes cover demolition, partitions, flooring, lighting, and HVAC. Others cover only the finish layer and assume the mechanical systems already work. Ask every bidder to list inclusions and exclusions in writing before you compare numbers.
Watch out: a low per-square-foot quote often leaves out permits, design fees, or utility upgrades. Those costs show up later as change orders.
Reported Cost Ranges by Building and Project Type
Benchmarks differ by building type, finish level, and scope, and mixing them is the fastest way to build a bad budget. A 2026 national retail benchmark puts in-line retail fit-out costs at an average of $157 per square foot, up 1.4% from the year before Cushman & Wakefield 2026 U.S. Retail Fit Out Cost Guide. Another 2026 source reports office construction costs of $150 to $800 per square foot MeltPlan commercial construction cost benchmarks. Those two numbers describe very different work, which is why you should read every benchmark through the scope it was built on.
Confirm the scope behind any figure with your contractor before relying on it.
| Project type | Typical per-square-foot range | What drives the range |
|---|---|---|
| Office interior build-out | $50 to $200 | Open-plan versus private offices, ceiling and lighting package, data cabling, HVAC zoning |
| In-line retail fit-out | $75 to $250 | Storefront and signage, display fixtures, lighting, flooring, restroom count |
| Restaurant or food service | $150 to $500+ | Kitchen equipment, exhaust hood and make-up air, grease interceptor, gas service, seating build-out |
| Medical or dental office | $150 to $400 | Exam-room plumbing, medical gas, dedicated HVAC, lead-lined walls, casework |
| Light industrial or warehouse office | $40 to $150 | Office-to-warehouse ratio, mezzanine, dock and grade doors, sprinkler coverage |
| Ground-up shell construction | $200 to $600+ | Site work, foundations, structural frame, envelope, utilities to the building |
When you review cost benchmarks, never apply an office benchmark to a food-service space, since a full kitchen and exhaust system cost far more per square foot. Ask your contractor where your project falls and why.
If your project crosses categories, such as a retail storefront with a small commercial kitchen in back, have each zone priced separately. Blended per-square-foot figures can hide the expensive zone.
Commercial Tenant Improvement Costs Versus Ground-Up Construction
Tenant improvements (TI) are the changes a tenant makes inside an existing building. Ground-up construction means building a new structure from the foundation up. The two have very different cost drivers, and most published per-square-foot figures blend them without saying so. That blending is the single biggest reason build-out budgets go wrong.
- Tenant improvement work depends on the shell condition, the existing systems, and how much of the interior must come out. A TI budget covers demolition, partitions, finishes, and the portion of mechanical, electrical, and plumbing (MEP) work the space needs.
- Ground-up construction carries site work, foundations, structure, and envelope costs that a TI project never touches. A ground-up benchmark is not a build-out benchmark, and comparing the two is apples to oranges.
Which benchmarks are actually comparable
A per-square-foot number is only comparable to your project when four things match: the scope (TI versus ground-up), the shell condition, the finish level, and the building type. If a source does not state all four, treat its number as a rough orientation, not a budget. When you collect bids, ask each contractor to label their number with those four attributes so you can line them up side by side.
How shell condition changes the number
The condition of the space you start with moves the per-square-foot cost more than almost any other variable. Three common starting points behave very differently:
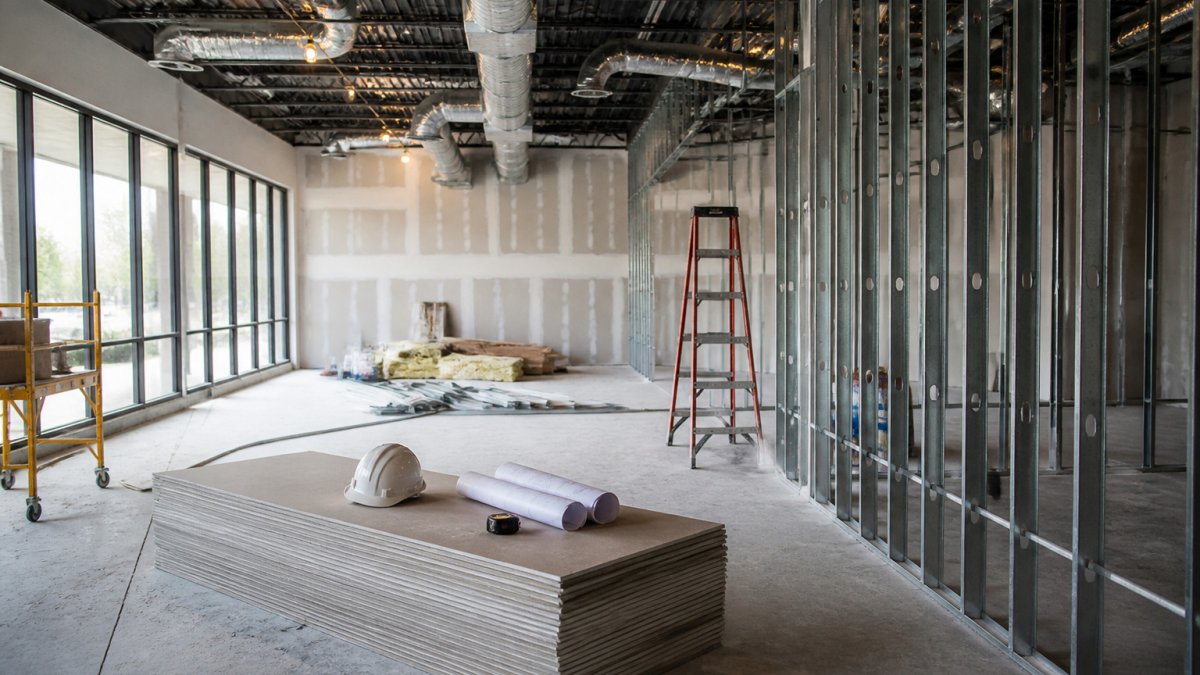
- Cold shell: structure and envelope only, with no interior systems. Expect the highest TI cost because partitions, MEP distribution, ceilings, and finishes all start from zero.
- Warm shell: the landlord has delivered basic systems, often a working HVAC unit, electrical service, and a finished restroom core. TI cost drops because you are extending systems rather than installing them.
- Second-generation space: a prior tenant's build-out is still in place. Reusing partitions, flooring, and mechanical runs can cut demolition and rebuilding costs, but only after a site visit confirms what can stay. Removing a restaurant's grease interceptor or a medical suite's plumbing can erase the savings quickly.
What a tenant improvement allowance does and does not cover
Many landlords offer a tenant improvement allowance, a set dollar amount per square foot that the landlord contributes toward the build-out. Any cost above that allowance falls to the tenant. Allowances vary widely by market and lease term, and they rarely cover everything. A typical allowance is written to cover hard construction costs, while design fees, permits, furniture, equipment, and technology are often excluded or capped. Read the lease language for three things: the dollar amount per square foot, the deadline by which the work must be complete, and the list of costs the allowance will not reimburse. Confirm the allowance in your lease before you accept a per-square-foot number from any contractor.
Commercial Build-Out Cost Factors That Move the Price
Several variables push the final number up or down. The most important are scope, location, schedule, and the condition of the space you start with.
Existing Space Condition and Reuse
A space that already has usable partitions, flooring, and mechanical systems costs far less to finish than a shell with nothing in it. Reusing existing elements can cut demolition and rebuilding costs. Plan for a site visit so the contractor can see what can stay.
Finish Level, Systems, and Mechanical Share
Finish level changes cost quickly. Standard finishes cost less than premium ones, and mechanical, electrical, and plumbing (MEP) work can be a large share of the total. One 2026 benchmark puts MEP at 15% to more than 50% of total project cost, depending on building type MeltPlan 2026 commercial cost benchmarks. Ask for the MEP share as its own line item.
Building a Commercial Build-Out Budget Template
A simple budget template keeps bids comparable. List every trade and cost category in the same order, then fill in each bid the same way.
- Demolition and site prep
- Interior partitions and doors
- Flooring and wall finishes
- Lighting and electrical
- HVAC and mechanical
- Plumbing
- Permits and design fees
- Contingency (typically 5% to 10% of hard costs)
- Total project cost, with the per-square-foot figure calculated last
When every bidder fills out the same template, you can compare bids on an apples-to-apples basis.
Planning the Commercial Build-Out Timeline
Timelines depend on permits, long-lead materials, and inspections. Build in time for each of these before you set a move-in date. Ask your contractor for a schedule that shows each phase, and check that the schedule matches the budget. Delays often add cost through extended site overhead.
Ask your contractor for a written schedule so you can see each phase before work starts. For help estimating timing for your own project, see how to estimate your remodeling timeline accurately.
Next Step: Request a Written Estimate for Your Space
Every reliable build-out estimate starts with a clear scope. Send your floor plan, your target finish level, and your move-in date to the team. Construction Services handles both residential and commercial projects, is fully insured, and is fully equipped with a skilled workforce and heavy equipment. To start, learn how to get a commercial construction quote in 2026.
Frequently Asked Questions
How much does a commercial build-out cost per square foot?
Published benchmarks vary widely. A per-square-foot figure only means something once you know the building type, the finish level, and what the quote includes. Ask any contractor to itemize scope before comparing numbers.
What is included in a commercial build-out?
A build-out typically covers the interior work needed to make a shell usable for a specific tenant, such as partitions, flooring, ceilings, lighting, and the mechanical, electrical, and plumbing systems serving that space. Mechanical, electrical, and plumbing work is one of the most important line items to confirm. Always check whether a quoted price includes design fees, permits, demolition, and contingency.
What is the difference between a tenant improvement allowance and build-out cost?
A tenant improvement allowance is the amount a landlord contributes toward the tenant's interior work, usually negotiated in the lease. Build-out cost is the total expense of completing that work. If the total build-out cost exceeds the allowance, the tenant pays the difference. Reviewing the allowance against a line-item estimate before signing helps avoid surprises during construction.
How long does a commercial build-out take?
Timelines depend on project size, permitting, design complexity, and material lead times. Planning should include time for design, permit review, construction, inspections, and closeout. Schedules are most reliable when the scope is fixed early, because changes made mid-project tend to extend both the timeline and the budget.