 blog
7 Questions to Ask Before Hiring Custom Workshop Builders
Quick Summary
Custom workshop builders put up detached steel and metal buildings designed around how you plan to use the space, such as a woodworking bench, a vehicle lift, or a small business. Before hiring one, ask each builder for side-wall height, a line-item quote, and what site prep and permits are included.
- Measure your largest equipment and add working clearance on every side before choosing building dimensions.
- Side-wall height often matters more than footprint for a workshop with overhead hoists or lofts.
- Request every builder's quote in the same categories, including foundation, site work, and delivery, so totals compare fairly.
- Low quotes often exclude site prep, foundation work, or permits, which can cost more once added back.
- Plan insulation, ventilation, electrical capacity, and moisture control before the slab is poured to avoid expensive retrofits.
Table of Contents
- What Custom Workshop Builders Actually Build
- Small Custom Workshop Builders Near Me: When a Local Shop Fits Best
- Custom Workshop Builders Near Me Prices: Building an Apples-to-Apples Cost Breakdown
- Site Preparation, Permits, and Local Requirements Before You Build
- How to Compare the Best Custom Workshop Builders Near Me
- Custom Shop Buildings for Year-Round Use: Ventilation, Foundation, and Performance
- Request Your All-In Workshop Quote from Construction Services
- Frequently Asked Questions
What Custom Workshop Builders Actually Build
Last Updated: November 5, 2026
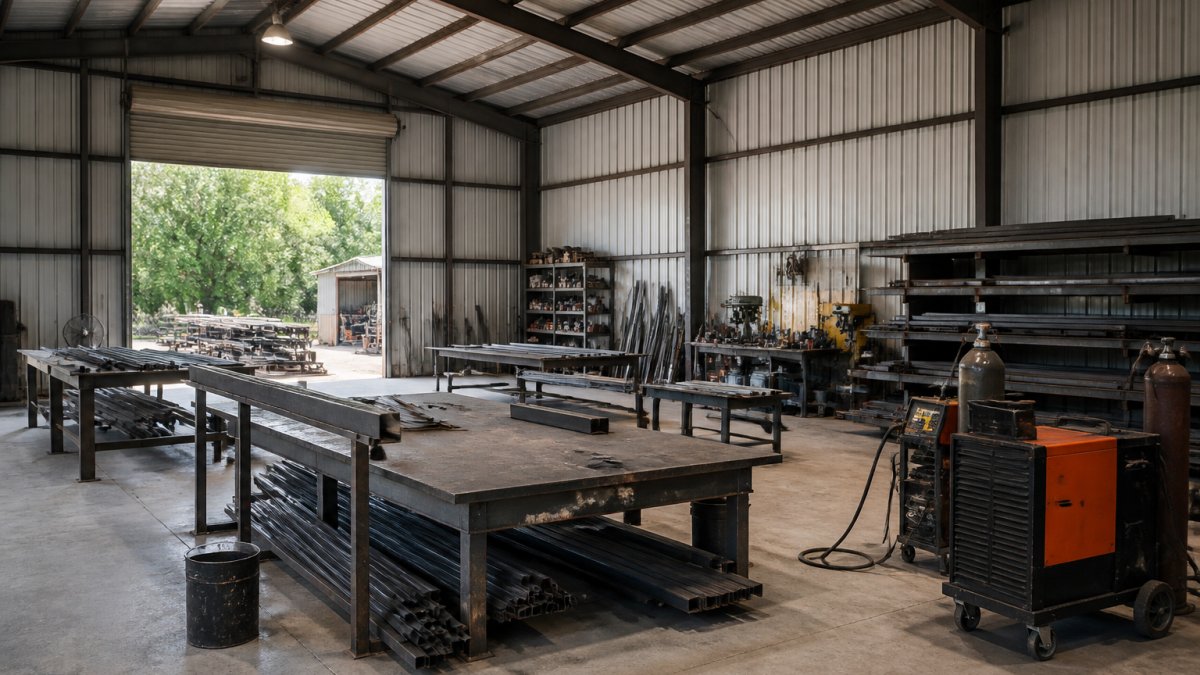
Custom workshop builders put up detached steel and metal buildings designed around how you plan to use the space. A workshop might house a woodworking bench, a vehicle lift, a tool wall, or a small business. Before you call anyone, it helps to know what these builders typically deliver, because the scope varies widely from one company to the next.
Most builders offer a few standard building types: garages, workshops, barns, carports, and some commercial buildings. The right choice depends on whether you need enclosed storage, vehicle parking, or a clear work area with good headroom.
Building Types, Sizes, and Side-Wall Height
Side-wall height often matters more than footprint for a workshop. A taller side wall gives room for a overhead hoist, a loft, or a tall roll-up door. Ask each builder for the side-wall height they quote, and confirm whether it is included in the price or added as an upgrade.
Width and length should match your equipment, not just your vehicles. Measure your largest tool or machine, then add working clearance on every side. A common mistake is planning only for the building footprint and forgetting the space needed to open a door or move material in and out.
Roof Styles, Materials, and Building Features
Roof style affects drainage, snow load, and how much usable height you gain inside. Common options include gable and single-slope roofs. Ask what steel gauge and coating the builder uses for walls and roof panels, since those details affect durability over the long term.
Features such as roll-up doors, walk-in doors, windows, and insulation change the final cost and how comfortable the building is to work in. List every feature you want before requesting quotes so you can compare the same specification across builders.
Small Custom Workshop Builders Near Me: When a Local Shop Fits Best
A small local builder can be a good fit when your project is a single detached building and you want close contact during construction.
Larger firms may offer more standardized processes and broader project experience. Neither type is automatically better. Look at the specific building you want, then ask who will manage the project day to day.
Custom Workshop Builders Near Me Prices: Building an Apples-to-Apples Cost Breakdown
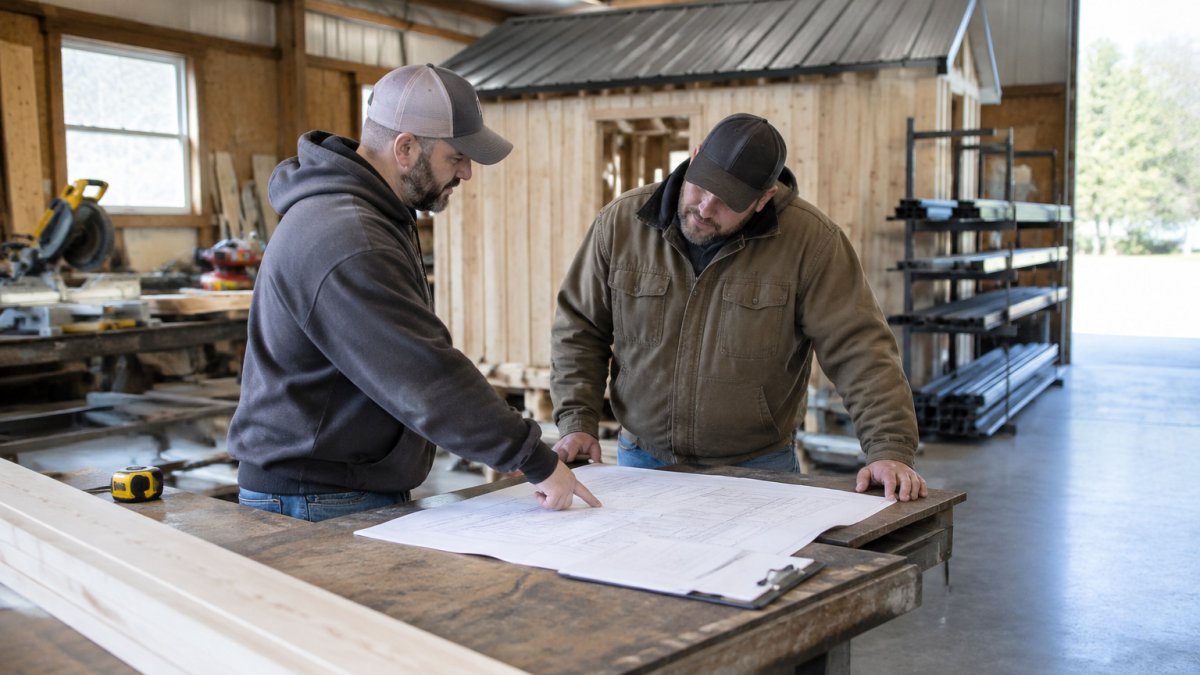
Most workshop quotes are not comparable at first glance because builders bundle different scopes into a single number. A steel-only quote, a turnkey quote, and a "building plus erection" quote can describe the same footprint and still differ by thousands of dollars once foundation, delivery, and permits are added. The fix is to force every quote onto the same line-item grid before you compare totals.
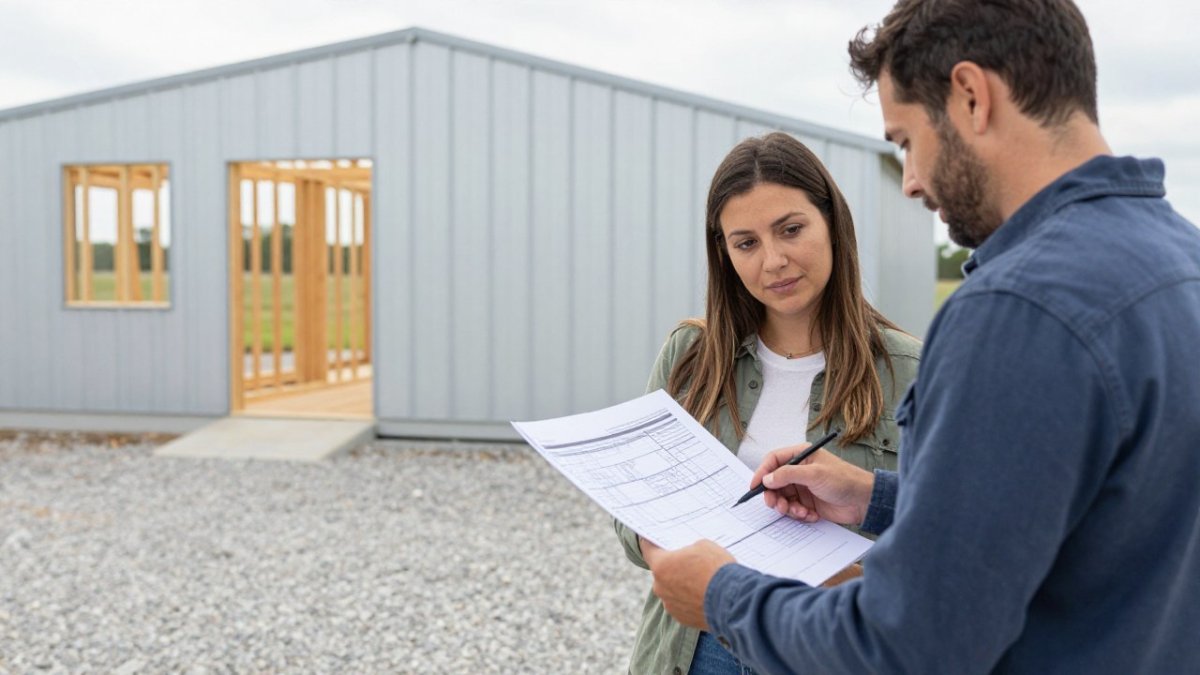
Ask each builder to break the quote into these categories, in writing:
- Structure: steel gauge for columns, rafters, and panels; coating or finish; side-wall height; roof style (gable vs. single-slope).
- Foundation: concrete slab, thickened edges, gravel pad, or pier footing, and whether rebar, vapor barrier, and anchor bolts are included.
- Site work: grading, cut and fill, drainage, driveway apron, and haul-off of spoil. This is the line item most often excluded.
- Delivery: distance-based freight, crane or lift rental, and any access surcharge for tight lots.
- Erection and labor: who sets the steel, who frames openings, who installs doors and windows.
- Openings and features: roll-up doors, walk-in doors, windows, vents, skylights, gutters, and downspouts, priced per unit, not as a lump.
- Insulation and interior finish: wall and roof insulation, vapor retarder, liner panel, and any electrical rough-in.
- Permits and engineering: stamped drawings, permit fees, and who files.
Once every builder prices the same grid, the totals become meaningful. A common pattern is that the lowest headline number carries the thinnest scope, often no slab, no grading, and no permit, so the apparent savings disappear the moment those items are added back.
Watch out: a quote that lists "installation included" without naming crane rental, anchor bolts, or door hardware can leave you paying for those separately after the contract is signed.
For a quote on a workshop built to your specification, contact Construction Services for a written estimate.
Each builder's quote should be broken into the same categories so the totals can be compared fairly.
| Category | What to confirm | Common gap |
|---|---|---|
| Structure | Steel gauge, side-wall height, roof style | Gauge and finish not stated |
| Foundation | Slab, thickened edges, anchor bolts | Rebar or vapor barrier left out |
| Site work | Grading, drainage, driveway apron, spoil haul-off | Most often excluded entirely |
| Delivery | Freight, crane or lift rental, access surcharge | Crane rental billed separately |
| Erection and labor | Who sets steel, frames openings, installs doors | Door hardware priced separately |
| Openings and features | Roll-up doors, walk-in doors, windows, vents | Priced as a lump sum |
| Insulation and interior | Wall and roof insulation, vapor retarder, electrical rough-in | Vapor retarder added as upgrade |
| Permits and engineering | Stamped drawings, permit fees, who files | Permit costs not included |
Site Preparation, Permits, and Local Requirements Before You Build
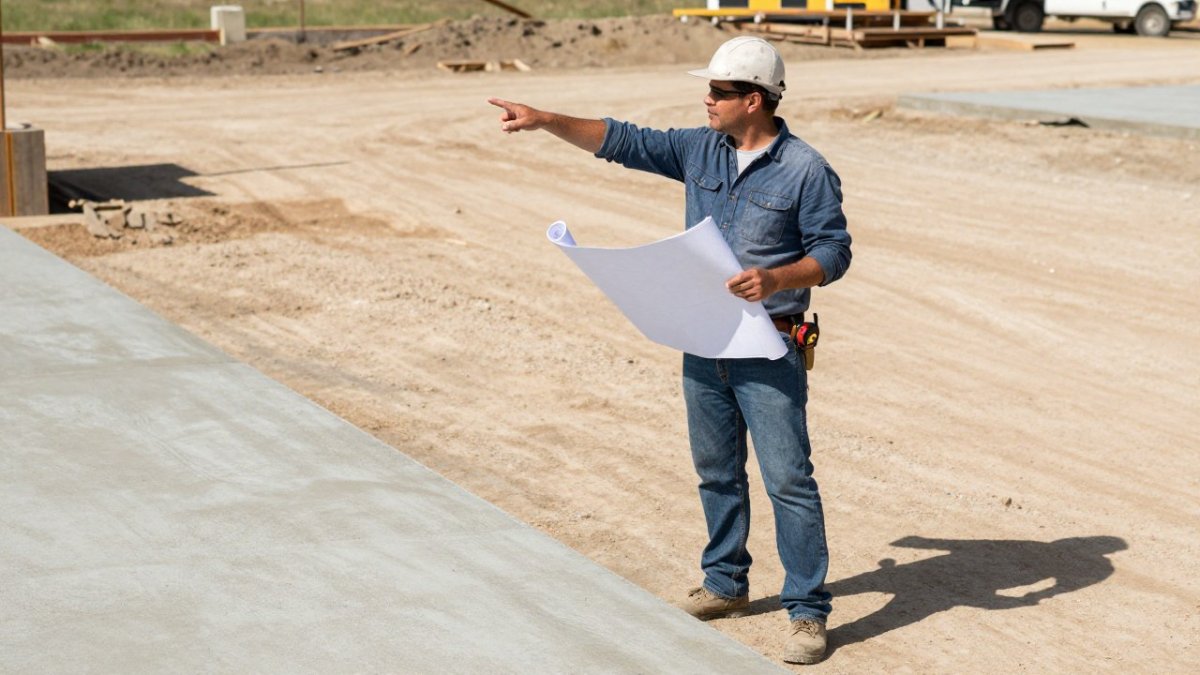
Site preparation is often the most underestimated part of a metal building project. The ground must be level, well drained, and able to support the building and its foundation. Ask whether the builder handles grading or whether you need to arrange it separately.
Permit and zoning requirements vary by county and city. Check with your local building or planning office before you commit to a location.
How to Compare the Best Custom Workshop Builders Near Me
Use a simple checklist to compare builders fairly:
- Confirm the building size, side-wall height, and roof style are identical across quotes.
- Ask what is included: site prep, foundation, permits, delivery, and installation.
- Request a written timeline for design, delivery, and completion.
- Ask for proof of insurance and references from recent workshop projects.
- Confirm who will be your main point of contact during the build.
Watch out: a low quote that excludes site prep or foundation work can cost more once those items are added.
Custom Shop Buildings for Year-Round Use: Ventilation, Foundation, and Performance
A workshop is a working environment, not just an enclosure, and the difference between a shop you use all year and one you abandon in July or January comes down to four systems: insulation and air sealing, ventilation, electrical capacity, and moisture control. Plan these before the slab is poured, because retrofitting them later is far more expensive than specifying them up front.
Insulation and air sealing. Wall and roof insulation slow heat transfer and, just as important, reduce condensation on cold steel panels. A vapor retarder on the warm side of the insulation keeps interior moisture from reaching the panels. For more on what the slab and base need, see our Metal Building Foundation Requirements planning guide. Builders typically discuss insulation in terms of R-value; ask what R-value is specified for walls and roof and whether the vapor retarder is included or an upgrade.
Ventilation. Wood dust, paint and solvent fumes, welding smoke, and vehicle exhaust all need a path out. Options range from ridge vents and gable vents for general air exchange to powered exhaust fans and dedicated dust-collection ducting for specific trades. Tell your builder what you will actually do in the shop, woodworking, auto repair, welding, painting, because the ventilation strategy differs for each.
Electrical capacity. A single 20-amp circuit will not run a welder, a dust collector, and a compressor at once. Decide early whether you need 120V only or 240V service for equipment, how many circuits you want, and whether you want outlets in the slab before it is poured. Conduit and panel capacity are much cheaper to plan than to add.
Moisture control. Foundation choice drives moisture. A properly graded concrete slab with a vapor barrier under it keeps ground moisture out; a gravel pad drains faster but offers less protection against rising damp. Site drainage, grading away from the building and managing roof runoff with gutters, matters as much as the slab itself.
Lighting and usability. High-bay LED fixtures, task lighting over benches, and daylight from windows or skylights all affect how comfortable the shop is to work in. Ask the builder to show where fixtures and outlets will land relative to your benches and equipment.
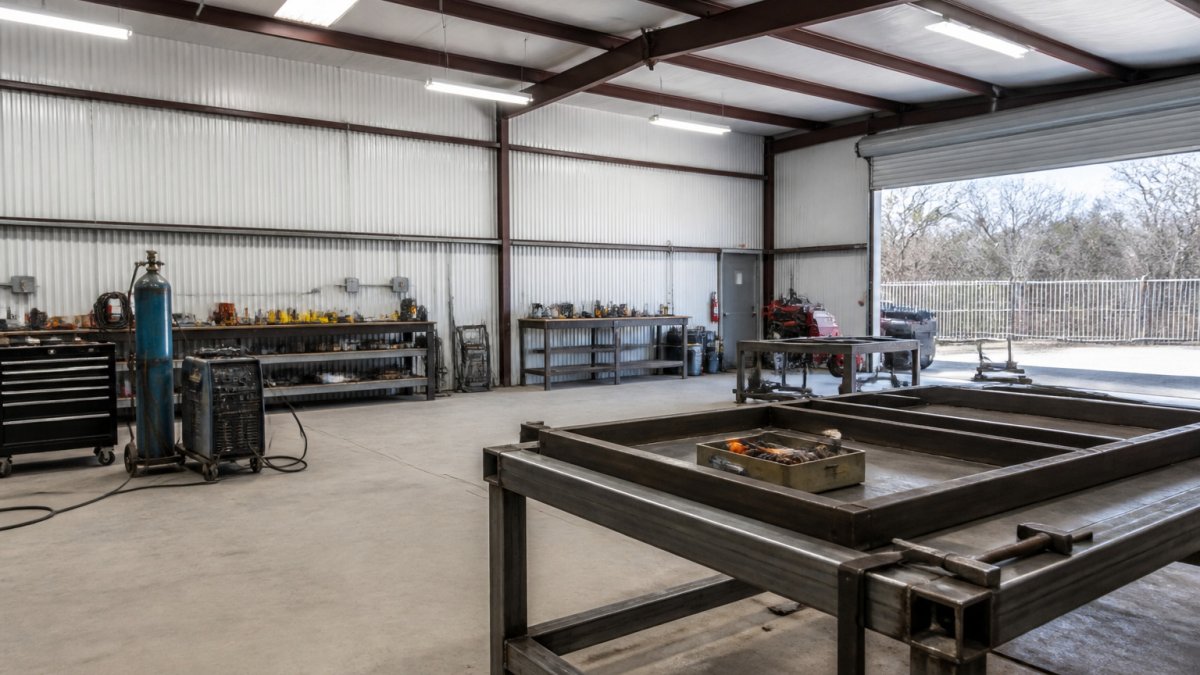
A useful way to frame the conversation is by trade: a woodworking shop prioritizes dust collection, 240V circuits, and a flat, dry floor; an auto shop prioritizes exhaust ventilation, a lift-rated slab, and tall doors; a fabrication shop prioritizes welding ventilation, heavy power, and durable floor finish. Naming your trade up front lets the builder size the systems correctly instead of guessing.
Watch out: skipping the vapor retarder or under-sizing the electrical panel to save on the initial quote is one of the most common reasons a new shop feels unusable within the first year.
Request Your All-In Workshop Quote from Construction Services
Construction Services builds custom metal buildings and workshops, and we offer free consultations and estimates. Share your planned building size, side-wall height, and intended use to request a quote.
Visit our office and showroom at 235 N Gun Barrel Ln, Gun Barrel City, TX 75156, or contact us to start your project. We serve projects within 50 miles of Gun Barrel City, TX. We Do That.
Frequently Asked Questions
How much does a workshop cost to build?
Workshop cost depends on size, roof style, foundation, site preparation, and finish work, so there is no single flat figure that applies to every project. The most useful step is to ask each builder for an all-in quote that lists the structure, foundation, delivery, site work, permits, and interior finishing separately. Comparing quotes line by line shows where one bid is low because it leaves items out. Construction Services offers free consultations and estimates.
What should I ask a workshop builder before hiring them?
Ask whether the quote includes foundation, site preparation, permits, delivery, and finishing, and who handles each. Confirm the builder carries general liability and workers' compensation insurance and can provide certificates. Ask how they handle clay soil and heat, since both affect slab and post performance. Request examples of comparable projects in your area and a realistic installation timeline in writing.
How long does it take to build a custom workshop?
Timelines depend on size, design changes, permit review, weather, and site readiness. Permit approval and site preparation often take longer than the physical erection itself. Ask the builder for a written schedule with milestones, and ask how delays from weather or inspections are communicated. A detailed schedule lets you plan around the project instead of guessing when the building will be finished.
What foundation is best for a metal workshop?
The right foundation depends on the building size, soil conditions, and how you plan to use the space. A concrete slab is common for workshops that need a level, durable floor for equipment and vehicles. Expansive clay soil common in parts of East Texas can move with moisture changes, so ask the builder how the site will be prepared and how the foundation accounts for that movement.