 blog
Commercial Concrete Foundation Contractors in East Texas
Quick Summary
Commercial concrete foundation contractors east in Texas handle excavation, base preparation, forms, reinforcing steel and concrete placement for buildings like metal structures, retail space and light industrial facilities. Good contractors verify active licensing and insurance, show comparable commercial projects, and account for local clay soil and drainage.
- Verify state contractor registration, general liability insurance and workers' compensation coverage in writing before signing.
- Ask for two or three commercial foundations similar in size and load to yours, with references.
- Clay soil in East Texas expands when wet and shrinks when dry, so site preparation and drainage planning matter.
- Compare bids on identical scope, and ask contractors to price each exclusion in writing.
- Confirm who manages inspections, testing and permits, and how weather delays are handled in the contract.
Table of Contents
- What a Commercial Concrete Foundation Involves in East Texas
- Commercial Concrete Foundation Contractor Qualifications to Check
- Commercial Concrete Foundation Site Preparation and Soil Conditions
- What a Commercial Concrete Foundation Bid Checklist Should Cover
- Pricing, Estimates, and Cost Drivers for Commercial Foundations
- Commercial Concrete Foundation Project Timeline and Coordination
- Schedule a Foundation Consultation With Construction Services
- Frequently Asked Questions
What a Commercial Concrete Foundation Involves in East Texas
Foundations for commercial buildings carry heavy loads, so the design has to fit the building, the soil and the site. A foundation for a metal building, retail space or light industrial facility usually includes excavation, a compacted gravel base, forms, reinforcing steel and a poured concrete slab or footing. Each step affects how the building performs for decades.
In East Texas, the job also has to account for local conditions. Metal building foundation requirements are a good place to start: Metal Building Foundation Requirements: A Planning Guide walks through the planning questions owners should answer before comparing bids.
The core components are:
- Excavation and grading to set the correct elevation and drainage slope
- Base material such as compacted gravel or crushed stone
- Forms and reinforcing steel sized to the structural design
- Concrete placement and finishing with proper curing time
Commercial projects also face code, inspection and permitting requirements that residential jobs often skip. Owners should confirm the design with a licensed engineer and the local building department before work begins.
The core components of a commercial foundation are summarised below.
| Component | What it does | Key point |
|---|---|---|
| Excavation and grading | Sets correct elevation and drainage slope | Drainage must lead water away from the building |
| Base material | Provides a stable, compacted layer | Often compacted gravel or crushed stone |
| Forms and reinforcing steel | Shape the pour and resist loads | Sized to the structural design |
| Concrete placement and finishing | Creates the slab or footing | Needs proper curing time |
Commercial Concrete Foundation Contractor Qualifications to Check
Qualifications separate a dependable commercial concrete foundation contractor from one who will leave the job half-finished. If your project is a custom building, Hiring Custom Metal Building Contractors: A Practical Guide offers practical guidance on evaluating contractors for that kind of work. For a closer look at the early warning signs of poor concrete work, see Signs of Bad Concrete Workmanship to Spot Early, which you can use while vetting a contractor's workmanship.
Start with the three core documents and verify each one rather than accepting a verbal yes.
- State contractor registration. Ask for the company's registration or license number and confirm it is active, not expired or suspended. A registration proves the business is on record; it does not by itself prove competence, so pair it with project history.
- General liability insurance. Request a certificate of insurance naming the coverage limits and the policy expiration date. Ask to be listed as an additional insured on the policy for the duration of your project. A certificate that expires mid-project leaves you exposed.
- Workers' compensation coverage. Confirm the policy is current. If a crew member is injured on your site and the contractor carries no coverage, the claim can reach back to the property owner.
Request all three documents in writing before signing, and confirm the policy is in force with the insurance carrier.
Watch out: A certificate of insurance is not the same as proof of coverage, certificates can be issued against policies that are later canceled, so confirm active status directly with the carrier.
Beyond paperwork, judge commercial capability on these points:
- Comparable project history. Ask for two or three commercial foundations similar in size, load and building type to yours, with addresses or references you can contact. A contractor whose portfolio is all residential slabs may still be capable, but you are paying them to learn on your job.
- Engineering relationships. Commercial foundations are typically designed by a licensed engineer. Ask who will stamp the design, whether the contractor has worked with that engineer before, and who is responsible for shop drawings and as-built documentation.
- Equipment and crew capacity. Ask how many crews they can field and what equipment they own versus rent.
- Safety program. Ask for a written safety plan, recordable incident history, and whether the crew has OSHA-related training.
- Quality assurance process. Ask how they test concrete (cylinder breaks, slump tests), who reviews results, and what happens if a test fails. A contractor with a defined QA step is easier to hold to spec.
A contractor who asks detailed questions about your soil, drainage, building use and inspection schedule is usually taking the job seriously. One who answers qualification questions with vague assurances is telling you something too.
Commercial Concrete Foundation Site Preparation and Soil Conditions
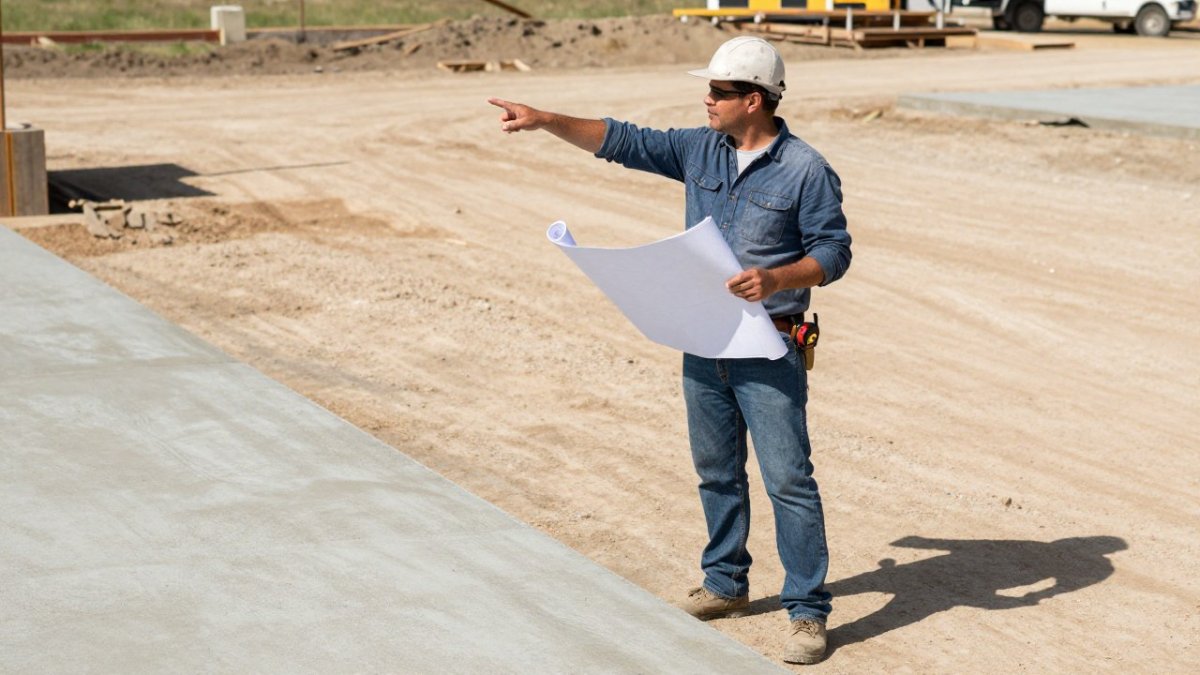
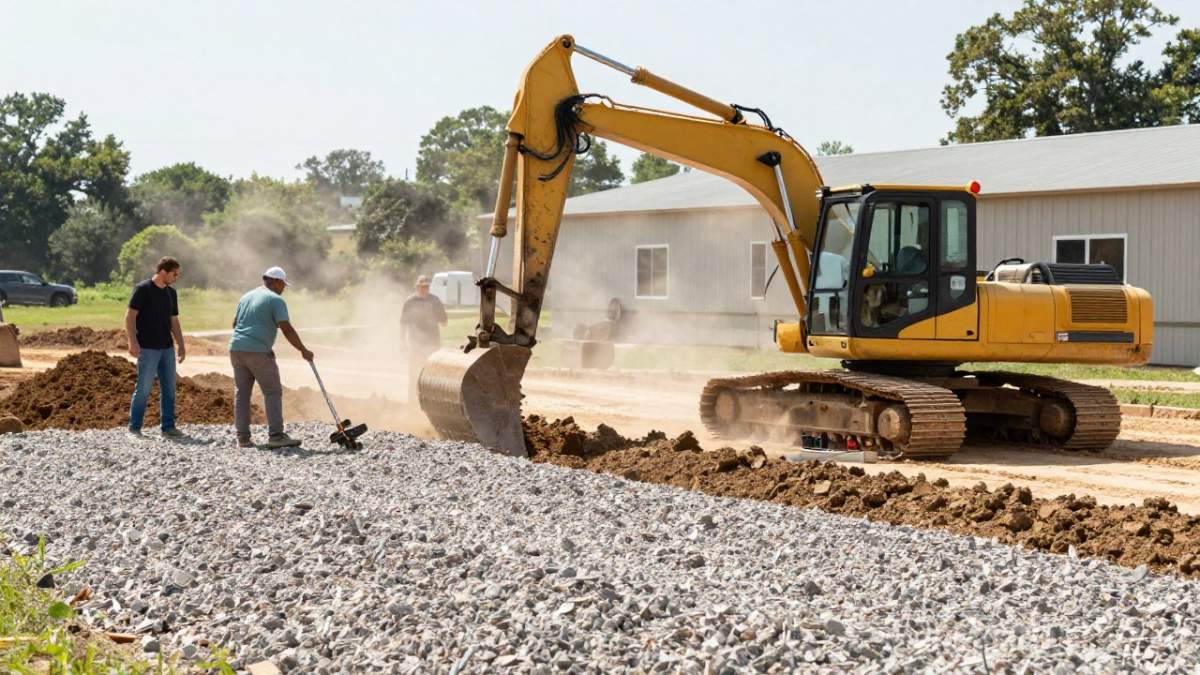
Site preparation determines how well a foundation performs. Crews clear vegetation, strip topsoil, excavate to the design depth and compact the subgrade in layers. The base material then provides a stable, level surface for forms and concrete. Skipping or rushing these steps is one of the most common causes of later movement.
A crew grading and compacting a building site with excavation equipment and a level gravel base in a rural East Texas setting.
How Clay Soil and Drainage Affect Foundation Design
Clay soil is common across East Texas, and it expands when wet and shrinks when dry. That movement can push on a slab or footing and cause cracks if the foundation is not designed for it. Proper site preparation, drainage planning and moisture control all reduce this risk. How to Prepare Soil for Concrete: Step-by-Step covers the preparation steps in detail, and Preventing Concrete Cracks on Clay Soil: A How-To Guide explains how to limit movement in clay conditions.
Drainage deserves equal attention. Slope the grade away from the building, direct downspouts and runoff away from the pad, and confirm that the design keeps water from pooling beneath the slab. Engineers often recommend a moisture barrier or base layer, and the right choice depends on the soil report.
What a Commercial Concrete Foundation Bid Checklist Should Cover
A useful bid should be specific enough to compare directly with other proposals. Make sure each bid covers the same scope so you are comparing equal work.
Include these items on your checklist:
- Site preparation, excavation and disposal of spoil
- Base material type, depth and compaction method
- Concrete strength, thickness and reinforcing steel specification
- Forms, anchor bolts and embedded items
- Finish type, joints and curing method
- Permits, inspections and engineering responsibility
- Insurance certificates and license numbers
- Schedule, start date and completion window
- Payment schedule and change-order process
Ask each contractor to explain exclusions in writing. Unclear exclusions are a frequent source of cost disputes later.
Pricing, Estimates, and Cost Drivers for Commercial Foundations
Commercial foundation pricing depends on the project, so this article does not quote prices. It explains what drives the number so you can read a bid intelligently and spot the line items that tend to grow after the contract is signed. For current figures or a project-specific estimate, contact Construction Services directly.
The main cost drivers are:
- Size and thickness of the slab or footing. Volume of concrete and reinforcing steel scales with square footage and depth. A thicker slab designed for heavy equipment loads uses materially more material than a standard light-industrial slab.
- Site conditions. Soil type, slope, water table and access all change the work. A flat, dry site with room for trucks is cheaper to build on than a sloped site with soft clay and a narrow entry.
- Excavation depth and spoil removal. Deeper cuts and hauling away excavated material add cost that is easy to underestimate. Ask whether disposal is included or billed separately.
- Reinforcement and concrete strength. The engineer's design sets the rebar size, spacing and concrete mix. Higher-strength mixes and heavier reinforcement cost more but are not optional if the design calls for them.
- Finish and joint requirements. A basic broom finish costs less than a hard-troweled or saw-cut joint layout. Warehouse floors and showroom slabs often carry different finish specs.
- Testing and inspection. Cylinder breaks, compaction testing and special inspections add cost but protect the owner. Confirm whether these are in the bid or billed as extras.
- Timing and weather. Winter pours, rain delays and compressed schedules can add labor and equipment cost. Ask how weather days are handled in the contract.
When comparing estimates, look at the scope behind each number rather than the bottom line alone. A lower bid may exclude site preparation, testing, spoil disposal or cleanup, and those costs usually return as change orders.
A commercial foundation estimate should typically include:
- A written scope of work tied to the engineered drawings
- Unit prices or quantities for concrete, rebar and base material
- A line for excavation, grading and spoil disposal
- Testing and inspection responsibility
- Permit and engineering fees, or a clear statement that the owner carries them
- A schedule with milestones and a stated weather-delay policy
- A payment schedule tied to progress, not just a deposit and a final bill
- A change-order process with markup terms stated up front
Watch out: A bid that lists a single lump sum with no quantities or exclusions gives you nothing to compare and no protection if the scope shifts, ask for the breakdown before signing.
Commercial Concrete Foundation Project Timeline and Coordination
A typical commercial foundation project moves through permitting, site preparation, forming, reinforcing, pouring, finishing and curing. Concrete needs time to gain strength before loads are placed on it, so the schedule should allow for curing rather than rushing to the next trade.
Coordination matters as much as the pour. Confirm who manages inspections, who coordinates delivery of concrete and materials, and how weather delays will be handled. Plumbing, electrical and framing trades often depend on the foundation being ready, so a clear schedule prevents idle crews and added costs.
Ask for a written schedule with milestones. Review it weekly during the project and raise problems early.
Schedule a Foundation Consultation With Construction Services
Construction Services handles both residential and commercial projects, and our team is equipped with skilled workers and heavy equipment. We offer free consultations and estimates, so you can discuss your building, soil conditions and schedule before committing to a plan. Our office is at 235 N Gun Barrel Ln, Gun Barrel City, TX 75156. Contact us to arrange a site visit and get your project started.
Frequently Asked Questions
What should you check before choosing a commercial concrete foundation contractor?
Start with licensing, liability and workers' compensation insurance, and references from comparable commercial projects. Ask for evidence of completed foundations similar in size and load to yours. Confirm who will supervise the job on site and how often they will be present. Compare how each contractor documents site preparation and testing, since those steps shape long-term performance on East Texas clay soils.
What information should a commercial concrete foundation bid include?
A complete bid should list the scope of work, including excavation, forming, reinforcement, concrete placement and finishing. It should state what site preparation is included, what is excluded, and how unforeseen soil conditions will be handled. Look for a clear schedule, payment terms, warranty details, and the assumptions the estimate depends on, so you can compare proposals line by line.
How can you compare commercial concrete contractor proposals?
Put the proposals side by side and check that each covers the same scope, materials and site work. A lower total often means items were left out, such as drainage, compaction testing or cleanup. Ask each contractor to explain their assumptions, then compare their timelines, insurance coverage and references. Request a site visit so estimates reflect actual soil and access conditions.
What questions should you ask a commercial concrete contractor before work begins?
Ask who will manage the project day to day and how changes to the scope are priced and approved. Confirm the start date, the expected completion date, and how weather delays will be communicated. Ask how the contractor will prepare the soil, what testing they perform, and what warranty they provide after completion.