 blog
Which Interior Finish Works Best in a Metal Workshop?
Last Updated: November 1, 2026
Quick Summary
The best interior finish for a metal workshop depends on how you use the space, but ceiling liner panels and metal wall liner panels are the most common choice because they are durable and easy to wipe down. Insulation must be installed behind the finish, and a vapor retarder on the warm interior side helps prevent condensation.
- Metal liner panels are durable, easy to wipe down, and need little upkeep.
- Bare metal liner panels do little for insulation, so plan insulation behind them.
- Place the vapor retarder on the warm, interior side of the insulation.
- Seal insulation seams and penetrations to stop moist air from reaching the steel.
- Confirm ceiling finish flame spread ratings and heater clearances before installation.
Table of Contents
- Why Interior Finish Matters in a Metal Workshop
- Metal Liner Panels and Steel Wall Coverings
- Drywall, Slat Walls and Other Conventional Wall Coverings
- Insulation and Interior Finish: Matching Materials to Moisture and Temperature
- Ceiling Finishes and Liner Panels
- Flooring, Lighting and Storage Integration
- Planning Your Workshop Finish: Next Steps With Construction Services
- Frequently Asked Questions
Why Interior Finish Matters in a Metal Workshop
Choosing the right interior finish for a metal workshop is about more than looks. See how the overall shop building is designed and what to include from the start.
A metal workshop is a hard environment. Steel conducts temperature quickly, so an uninsulated wall feels cold in winter and hot in summer, and condensation forms when warm, humid air meets a cool surface.
Here is what the finish needs to do:
- Protect the structure from moisture and temperature swings
- Control dust so it doesn't spread across tools and projects
- Reflect light so the space feels brighter and safer
Metal Liner Panels and Steel Wall Coverings
Metal liner panels are a common choice for the inside of a metal building. They are durable, easy to wipe down, install over existing framing, and need little upkeep.
The main limitation is that bare metal liner panels do little for insulation on their own. They can also be loud when hit by tools or dropped materials. Plan for insulation behind the panels if you use the shop in cold or hot weather.
For a workshop wall, look for these features:
- Smooth or painted panels that are easy to clean
- Corrosion-resistant coatings suited to your local humidity
- Panel gauge that holds up to impact from equipment
Drywall, Slat Walls and Other Conventional Wall Coverings
Conventional materials work well in workshops that need a finished, flexible space. Drywall gives you a flat surface that paints easily, but it is not a good match for heavy impact or messy work, it can crack or dent and absorbs moisture if not sealed properly.
Slat walls are useful when storage is the priority. Their slots accept hooks and shelves, so you can rearrange tools without drilling new holes. They work best on a solid, well-attached backing.
Compare these options by how you plan to use the shop:
| Wall Covering | Best Use | Main Drawback |
|---|---|---|
| Drywall | Finished, clean workspace | Damages from impact and moisture |
| Slat wall | Tool and storage organization | Needs solid backing and gets dusty |
| Metal liner panel | Heavy use and easy cleaning | Needs added insulation for comfort |
Insulation and Interior Finish: Matching Materials to Moisture and Temperature
Your insulation and your finish work as a system. The insulation slows heat transfer, and the finish protects the insulation and the steel from moisture and impact. Choosing one without the other is a common mistake in metal workshops, and it can lead to problems such as rust streaks, sagging liner panels, and mold behind the walls.
How the assembly works
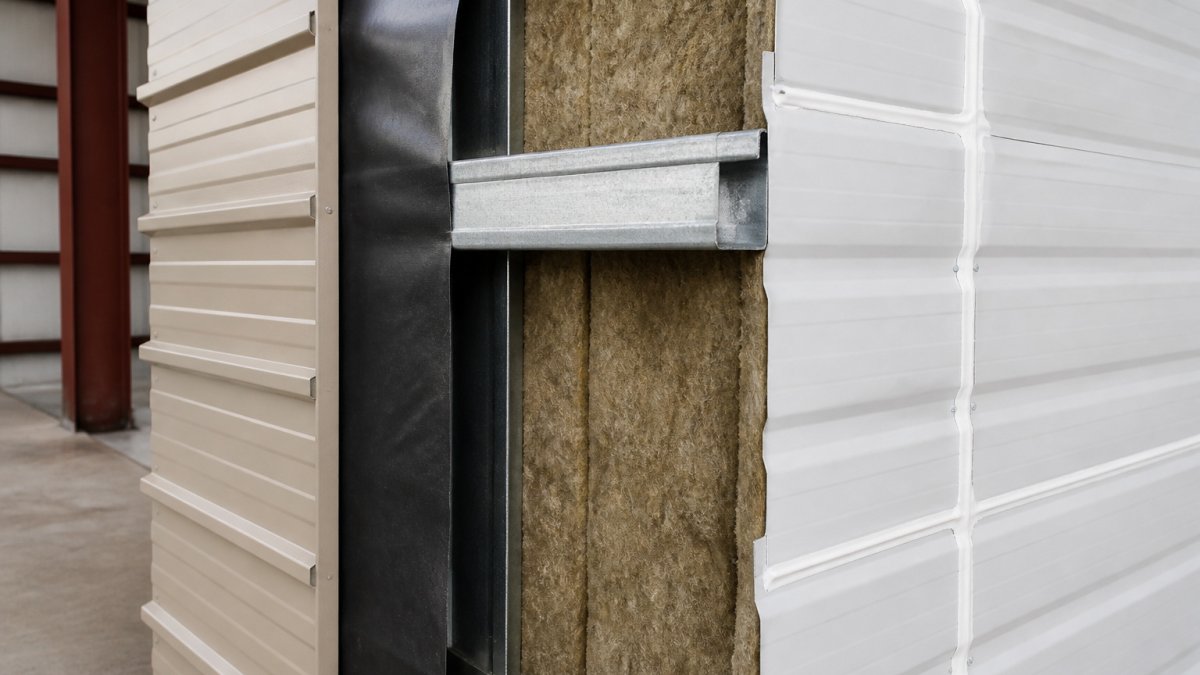
A metal building wall is a sandwich: exterior metal panel, building wrap or weather barrier, steel girts, insulation, and then your interior finish.
When any layer is skipped or installed out of order, the assembly fails at the weakest point. A liner panel installed directly against bare steel, for example, gives you a clean-looking wall that sweats every time the shop warms up.
Insulation options and what they are good for
- Fiberglass blanket insulation is the standard for metal buildings. It comes in faced and unfaced versions and is sized to fit between girts and purlins. Faced blanket with a factory-applied vapor retarder is the most common choice because the facing doubles as the vapor control layer when seams are sealed.
- Rigid foam board (polyiso or EPS) adds R-value in a thin profile and provides a thermal break over the steel framing, which blanket insulation alone does not. It is often used in combination with blanket insulation rather than instead of it.
- Spray foam air-seals as it insulates, which makes it effective at stopping the air movement that carries moisture into wall cavities. It costs more per square foot and requires a cured surface before finish panels go on.
Vapor control and condensation prevention
Condensation is the main problem in metal buildings. Warm, moist air, from a propane heater, a wet floor after washing equipment, or humid summer air, meets a cold steel surface and water forms (the EPA). Over time that water rusts the steel, stains the insulation facing, and feeds mold.
The control strategy has three parts, and they must work together:
- Air sealing. Moisture travels with air. Seal the seams of the insulation facing, the edges at top and bottom plates, and every penetration for wiring, plumbing, and compressed air. A pinhole gap moves more moisture than a square foot of vapor retarder.
- Vapor retarder placement. In a mixed-humid climate like ours, the vapor retarder goes on the warm, interior side of the insulation, the face you see from inside the shop. Installing it on the cold side traps moisture in the cavity instead of blocking it. Confirm placement for your specific wall assembly before you close up the walls.
- Ventilation. No vapor retarder is perfect. Run exhaust ventilation when you are welding, painting, or running equipment that adds moisture to the air, and keep the shop from staying sealed and humid.
Matching insulation to your shop use
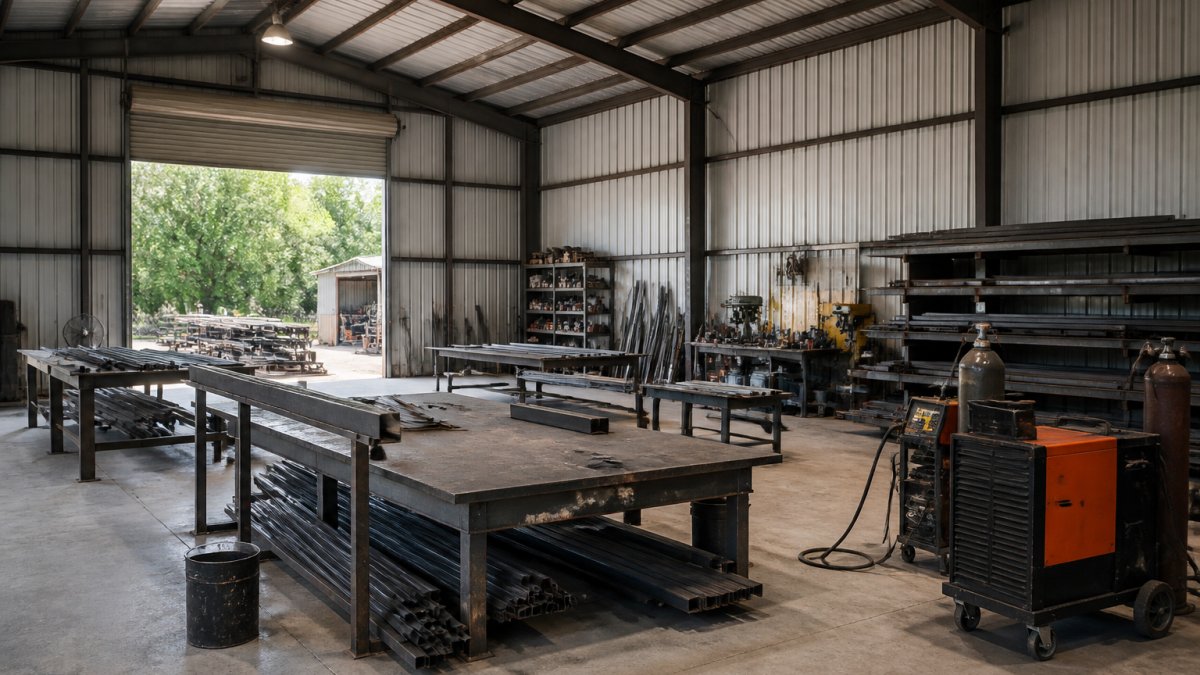
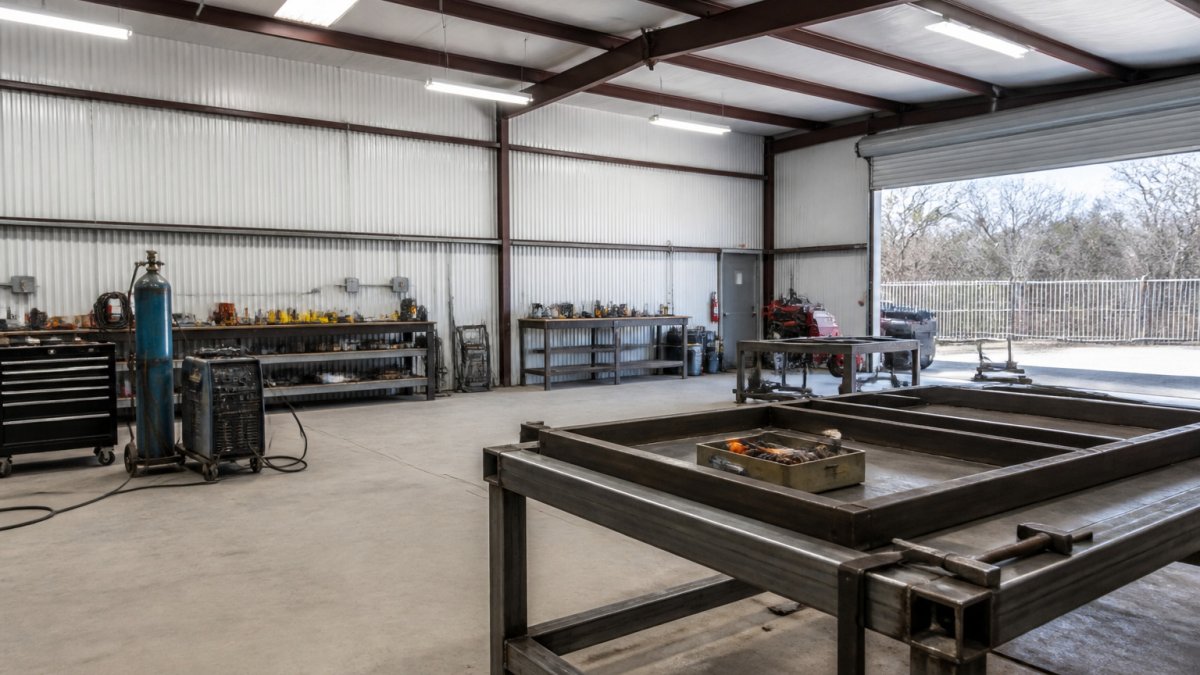
- Welding and metalworking shops generate heat and fumes. Prioritize air sealing and ventilation, and choose insulation facings that resist tearing and are rated for the temperatures your equipment produces.
- Woodworking shops generate dust that settles into unfaced insulation. Use a faced product or a rigid board with a cleanable surface.
- Vehicle repair and storage bring in moisture on vehicles and equipment. A sealed vapor retarder and a floor that drains or is sealed matter as much as the wall insulation.
Sequencing the work
Insulate the walls before you add the finish layer. Plan wiring and compressed-air routing before the insulation goes in, since every penetration added after the fact is a potential leak point.
Ceiling Finishes and Liner Panels
Ceilings matter because heat rises, and a bare metal ceiling can reflect a lot of shop noise. The ceiling finish is also where fire safety, acoustics, and equipment mounting come together, so it deserves more planning than the walls in some shops.
Ceiling finish options
-
Ceiling liner panels are the most common choice. They install over the purlins, give a clean continuous surface, and are easy to wipe down. They are the natural match for metal wall liner panels.
-
Drywall ceilings are uncommon in metal workshops because of moisture and impact concerns, but they can work in a finished office or clean room inside the building.
Fire safety and code considerations
A workshop concentrates ignition sources, welders, grinders, space heaters, and hot work, under one roof. The ceiling finish and the insulation above it are part of your fire protection picture.
- Flame spread ratings. Interior finish materials are rated for flame spread and smoke development. Check the product data for the assembly you plan to use.
- Clearances around heaters. Unit heaters, radiant tube heaters, and wood stoves have required clearances to combustible materials. These clearances are set by the manufacturer and by code, and they apply to the ceiling finish and anything stored near the heater. Do not assume a metal ceiling gives you unlimited clearance, the insulation and framing behind it may still be combustible.
- Fire-rated assemblies. If your workshop is attached to or part of a larger building, the wall or ceiling between the shop and other spaces may need a fire-rated assembly. That requirement drives the materials you can use, so confirm it before you buy finish materials.
Acoustic comfort
Metal ceilings reflect sound, so a loud compressor, grinder, or impact wrench can echo through the building and make conversation and concentration difficult. The goal is not a soundproof studio, it is a shop where you can hear a warning shout and work without a headache.
Practical treatments that stay appropriate for a workshop:
- Insulation above the ceiling helps more than most people expect. A thick layer of blanket insulation over the purlins absorbs some sound energy before it reflects back down.
- Strategic placement. Put absorptive material over the loudest work zone, the bench, the lift, or the compressor area, rather than spreading it evenly.
- Separate loud equipment. Enclosing a compressor or dust collector in its own closet does more for noise than any ceiling treatment.
Mounting lights, fans, and equipment
Ceilings serve as mounting points for lights, ceiling fans, heaters, and ductwork. Plan these before the finish goes up so you can route wiring and make clean penetrations.
- Decide fixture locations and add blocking or struts before the liner panels go on.
- Keep penetrations sealed so the ceiling does not become a path for air and moisture.
- Leave access for any equipment that needs service, and do not bury junction boxes behind panels.
Flooring, Lighting and Storage Integration
The floor, lights, and storage are part of the finish plan, not separate projects. Learn how to prepare the soil beneath it before the pour. Foundation and slab details come before the floor finish, so plan the foundation and site work early.
Lighting should be planned with the wall and ceiling finishes. Light-colored, smooth surfaces reflect more light, so fewer fixtures can light the same room, good lighting reduces mistakes and makes the shop safer.
Storage works best when planned into the walls from the start. Decide where tool racks, shelves, and cabinets will go, then choose wall materials that can hold them.
Planning Your Workshop Finish: Next Steps With Construction Services
A good workshop finish starts with a clear plan. Before you commit, review the site preparation costs so the build budget covers the ground work. Our guide to hiring custom metal building contractors explains how to choose and vet a builder for the workshop.
At Construction Services, we handle both residential and commercial projects, and our team is fully equipped with skilled workers and heavy equipment. We also offer free consultations and estimates.
Ready to plan your metal workshop? Visit our office at 235 N Gun Barrel Ln, Gun Barrel City, TX 75156, or request a free consultation to talk through your finish options with our team.
Frequently Asked Questions
What is the best material to line the inside of a metal workshop?
Metal liner panels are the most common choice because they are durable, easy to wipe down and resist dings from tools and carts. Drywall is another option, but it needs a vapor barrier and protection from moisture. Slat walls work well when you need to hang tools and storage. Pick the material based on how you will use the space, how much impact it will take and how well the building is insulated. Ask Construction Services for a quote if you want help matching a finish to your building.
Can you put drywall in a metal workshop?
Yes, drywall can be installed in a metal workshop, but it needs more planning than a standard house wall. Metal buildings can sweat when warm, humid air meets cold steel, so drywall should sit over a vapor barrier and proper insulation. Drywall also dents and holds dust, so it suits clean, light-use workshops better than heavy-duty shops. Construction Services can help you decide whether drywall fits your layout and how to protect it from moisture.
Do metal building walls need a vapor barrier?
In most metal buildings, a vapor barrier helps control condensation by keeping moisture-laden air from reaching cold metal surfaces. Its placement matters, and it works together with insulation and air sealing. Without it, moisture can collect behind interior finishes and cause problems over time. The right assembly depends on climate, building use and the finish you choose.
How do I plan the wall layout of a metal workshop?
Start by listing the tools, benches and storage you need, then map where they will sit along the walls. Keep heavy items near the floor and plan for outlets and lighting before the finish goes up. Slat walls or pegboard can make tools easy to reach, while open wall space helps with cleaning. Taking these steps before installation saves rework. Contact Construction Services for a free consultation to plan your layout.