 blog
What Should You Include in a Custom Metal Shop Building?
Last Updated: October 26, 2026
Quick Summary
A metal shop building requires proper airflow, organized storage, climate control, and an efficient layout that lets you move smoothly between work zones. Essential elements include separated work stations, adequate ceiling height of 14-16 feet, ventilation systems sized for your equipment, vertical storage solutions, and appropriate insulation for your climate.
- Divide your metal shop building into distinct zones for work stations, assembly, storage, and material staging to prevent task interference
- Size ventilation systems for 3,000-square-foot metal shop buildings at 6,000-8,000 CFM of exhaust capacity
- Use vertical wall-mounted storage and overhead racks to maximize space efficiency in your metal shop building
- Install R-15 to R-21 insulation in walls and R-30 to R-40 in ceilings for most climates
- Plan customization like mezzanines, partition walls, and utility placement before construction begins to avoid costly retrofits
Table of Contents
- Essential Elements of a Custom Metal Shop Building
- Metal Workshop Layout Ideas for Maximum Efficiency
- Metal Building Ventilation Options That Work
- Metal Shop Storage Ideas to Organize Your Space
- Metal Building Insulation for Year-Round Comfort
- Customization Options That Match Your Workflow
- Planning Your Metal Shop Building Project
- Frequently Asked Questions
Essential Elements of a Custom Metal Shop Building
A well-designed metal shop building needs more than just walls and a roof. The best custom metal shop building ideas focus on how you'll actually work inside the space. Your layout, ventilation, storage, and insulation all affect your daily workflow and long-term productivity.
At Construction Services, we've helped property owners plan metal buildings that match their exact needs. Whether you're setting up a fabrication shop, storage space, or equipment workshop, the foundation starts with understanding what belongs in your custom metal shop building.
The core elements matter most. A functional metal shop building requires proper airflow, organized storage, climate control, and a layout that lets you move efficiently from one task to the next. These aren't optional upgrades, they're the backbone of a space that works.
Metal Workshop Layout Ideas for Maximum Efficiency
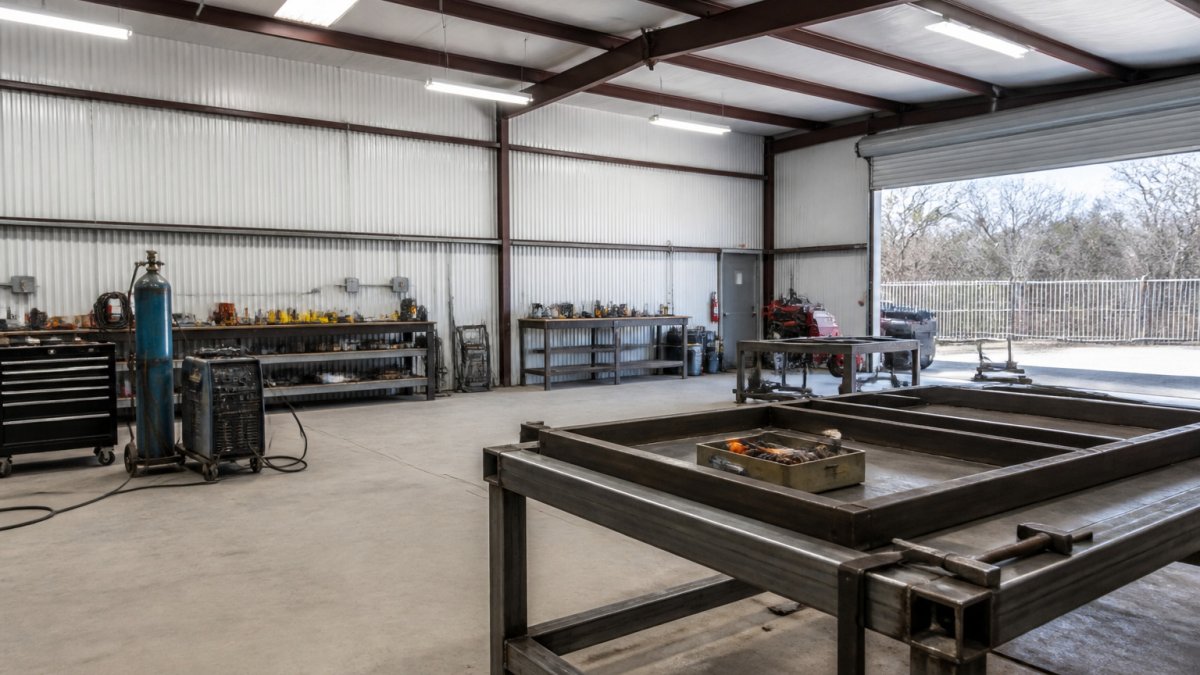
Your metal shop building layout determines how smoothly work flows from start to finish. The best layouts separate different work zones so tasks don't interfere with each other.
Consider dividing your space into distinct areas:
- Work stations, Place heavy machinery and welding equipment away from storage and assembly areas
- Assembly zone, Keep this separate from dust-generating work to reduce contamination
- Tool storage, Position near work areas but not in traffic paths
- Material staging, Create a receiving area for incoming stock and finished products
- Safety buffer, Leave clear walkways and emergency exits throughout
Most shops benefit from a linear or U-shaped flow. Linear layouts work well for sequential processes where material moves from one end to the other. U-shaped layouts let you return to a central staging area, which saves time if you're moving between multiple stations.
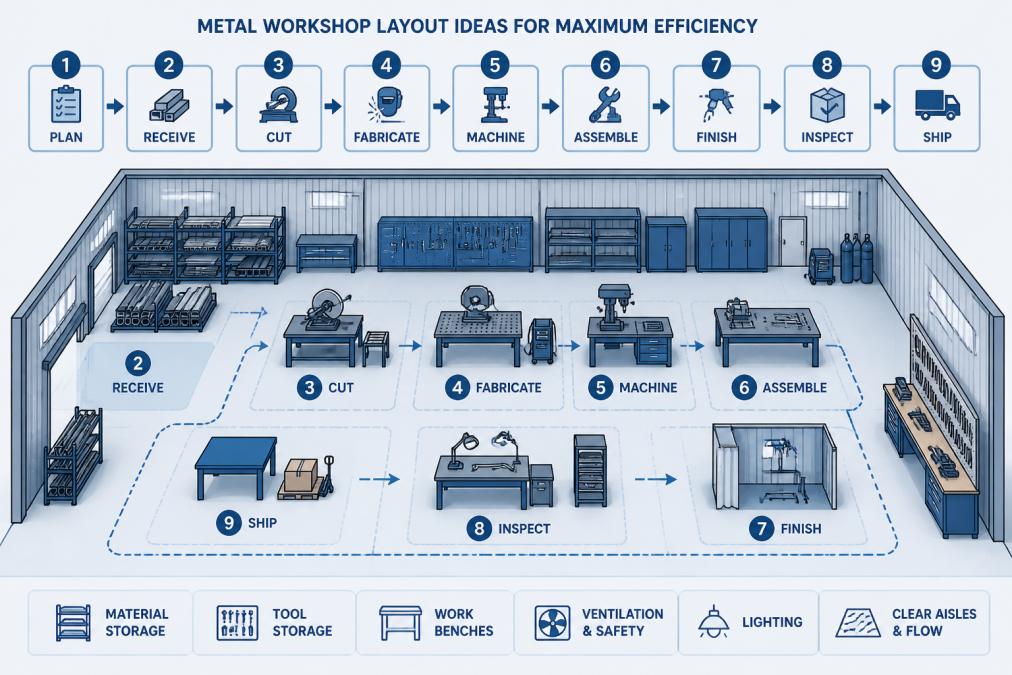
Ceiling height matters too. A custom metal shop building with 14-16 feet of clearance gives you room for overhead cranes and material handling without feeling cramped. If you plan to add equipment later, extra height is cheaper to build now than to retrofit.
When you're planning your metal workshop layout ideas, think about how materials enter and exit. A dedicated loading area keeps trucks from blocking your work zones. Natural light from skylights or clerestory windows reduces fatigue and improves accuracy for detail work.
We recommend visiting similar shops to see what works. Watch how workers move through the space and where bottlenecks happen. That real-world observation beats any floor plan on paper.
Metal Building Ventilation Options That Work
Poor ventilation turns a metal shop building into an uncomfortable, unsafe workspace. Dust, fumes, and heat build up quickly in a sealed metal structure. You need active airflow to keep air quality high and temperatures manageable.
Several ventilation strategies work well for metal shop buildings:
- Ridge vents with soffit intake, Natural convection pulls hot air out through the roof while cooler air enters near the base
- Exhaust fans, Wall or roof-mounted fans push stale air out and pull fresh air in
- Spot extraction, Hoods positioned directly over welding stations or grinders capture contaminants at the source
- Evaporative coolers, Effective in drier climates, these cool air as it passes through wet pads
- HVAC systems, Full heating and cooling for year-round climate control in metal shop buildings
The right metal building ventilation options depend on your climate and work type. Welding shops need aggressive extraction to remove fumes. Fabrication shops benefit from general circulation to manage dust. Storage buildings may only need basic airflow to prevent moisture buildup.
Size your ventilation system for the building volume plus your equipment load. A 3,000-square-foot metal shop building might need 6,000-8,000 CFM (cubic feet per minute) of exhaust capacity. Undersizing ventilation is a common mistake that leaves you fighting heat and fumes year-round.
Positioning matters as much as capacity. Place intake vents low on walls opposite your exhaust points. This creates cross-flow that reaches the entire space instead of short-circuiting from intake to exhaust in one corner.
Metal Shop Storage Ideas to Organize Your Space
Storage makes the difference between a functional shop and a chaotic one. Smart metal shop storage ideas keep tools and materials accessible without eating up valuable work space.
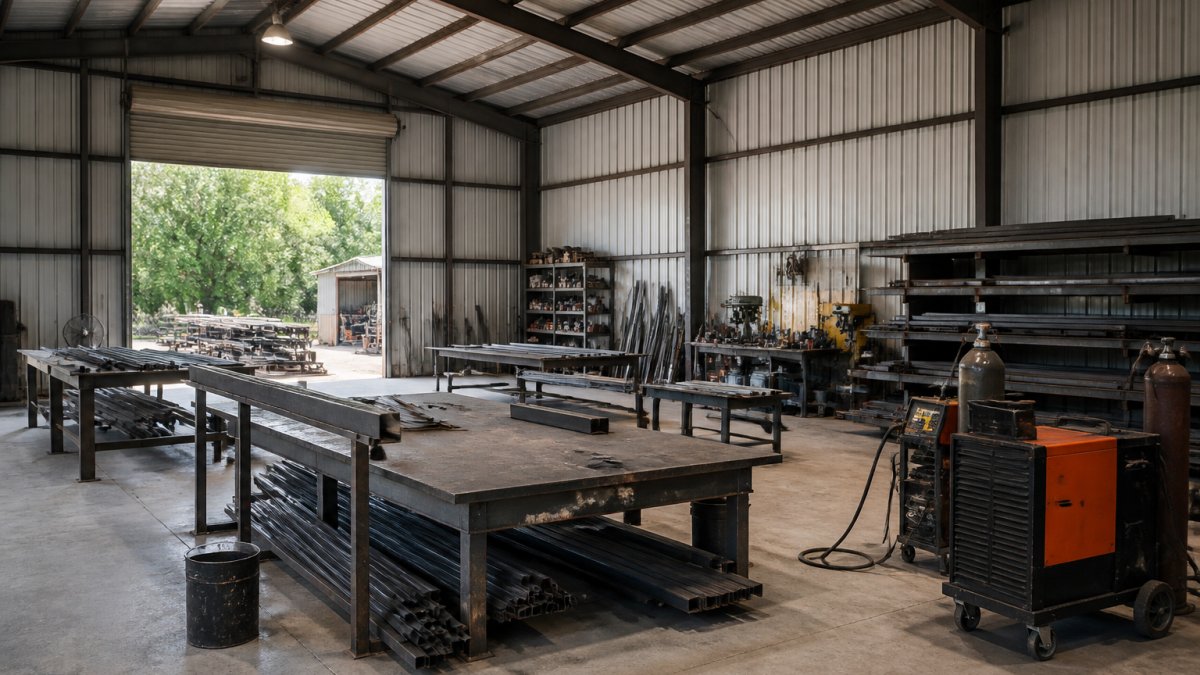
Vertical storage is your best friend in a metal shop building. Wall-mounted racks, pegboards, and shelving systems use space efficiently. A 16-foot wall with floor-to-ceiling shelving stores far more than a few floor cabinets.
Consider these metal shop storage ideas:
- Overhead racks, Suspend infrequently used items from ceiling joists to free up floor and wall space
- Mobile carts, Store tools on rolling platforms that move to where you need them
- Wall systems, Modular shelving and hooks keep hand tools visible and within reach
- Bin organization, Label and stack small parts in clear containers for quick identification
- Dedicated zones, Assign specific storage areas for different material types or tool categories
Heavy items need solid support. Don't rely on drywall anchors in a metal shop building, bolt storage systems directly to the structure. Metal buildings have strong framing that handles weight well, but you need to anchor properly.
Climate-controlled storage protects metal from rust and corrosion. If your metal shop building stays dry and temperature-stable, tools and materials last longer. This is especially important if you store finished products waiting for pickup.
Metal Building Insulation for Year-Round Comfort
Insulation transforms a metal shop building from uncomfortable to workable in any season. Metal conducts heat and cold rapidly, so an uninsulated metal building becomes an oven in summer and a freezer in winter.
The right insulation choice depends on your climate and how often you use the space:
- Fiberglass batts, Affordable and easy to install, though less effective than other options
- Spray foam, Fills gaps completely and provides excellent air sealing, best for metal shop buildings
- Rigid foam boards, High R-value per inch, good for limited space
- Reflective barriers, Radiant barriers reduce heat transfer by reflecting sunlight away from interior surfaces
Your metal shop building's insulation needs depend on your location and equipment. A shop with heavy machinery generates internal heat that helps in winter. A storage building with no internal heat source needs more insulation.
R-value tells you how well insulation resists heat flow. In most climates, R-15 to R-21 in walls and R-30 to R-40 in ceilings keeps a metal shop building comfortable. Colder regions benefit from higher values.
Air sealing matters as much as insulation thickness. Gaps around doors, windows, and penetrations let conditioned air escape. Seal these before adding insulation to maximize efficiency.
Choose the insulation type that matches your climate and how you use your metal shop building.
| Insulation Type | Best For | Key Advantage |
|---|---|---|
| Fiberglass batts | Budget-conscious projects | Affordable and easy to install |
| Spray foam | Metal shop buildings | Fills gaps completely and seals air |
| Rigid foam boards | Limited wall space | High R-value per inch |
| Reflective barriers | Hot climates | Reflects sunlight away from interior |
Customization Options That Match Your Workflow
Every metal shop building serves a different purpose, so customization is essential. The best custom metal shop building ideas adapt to how you actually work.
Think about these customization options:
- Mezzanines, Add a second level for offices, storage, or assembly work without expanding the footprint
- Partition walls, Create separate climate zones for different processes or to isolate noisy equipment
- Door placement, Position overhead doors and personnel doors where they make sense for your workflow
- Utility infrastructure, Run electrical, compressed air, and water lines where you need them, not where they're cheapest
- Specialized flooring, Epoxy coating resists oil and chemicals, while textured finishes improve traction
- Custom roof pitch, A steeper pitch sheds snow better, while a flatter roof maximizes usable interior height
The key is planning customization before construction starts. Adding features after the metal shop building is complete costs far more than building them in from the beginning.
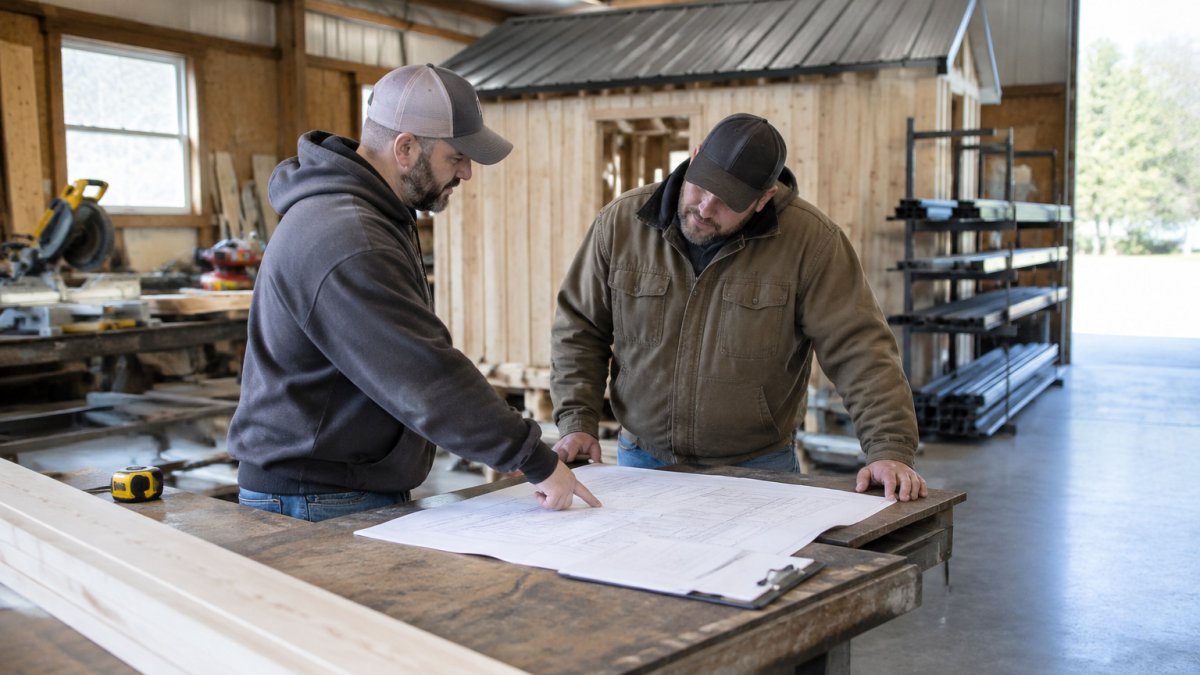
Talk with your contractor about your specific workflow. Show them how you move materials, where you need power and water, and which areas need climate control. A contractor experienced with metal shop building projects anticipates needs you might miss.
Planning Your Metal Shop Building Project
Starting a custom metal shop building project requires clear planning. You need to know your budget, timeline, and specific requirements before you meet with contractors.
Begin by defining your space needs. How many square feet do you need? What equipment goes inside? How many people will work there? These answers drive every other decision about your metal shop building.
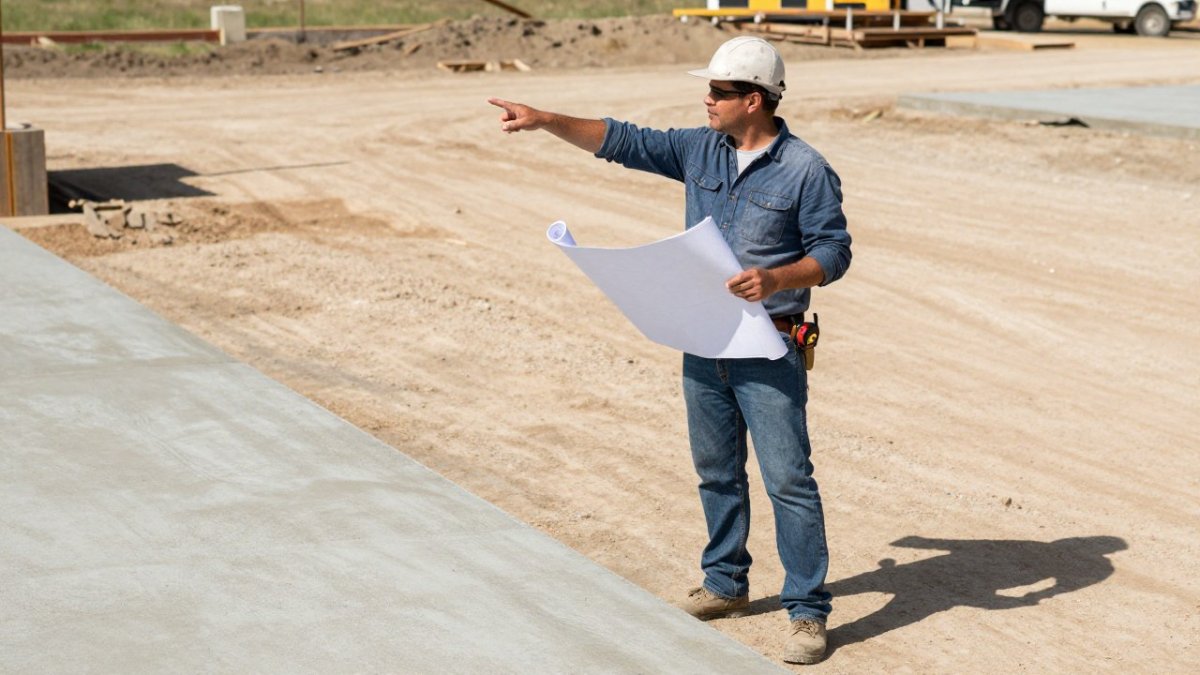
Next, understand your site conditions. Soil type, drainage, wind exposure, and snow load all affect design and cost. Construction Services can help you evaluate your property and understand what your foundation needs to support a metal building.
Get multiple quotes from contractors who've built similar projects. Learn how to hire custom metal building contractors who understand your specific needs. A vague quote that covers "site prep and finishing" leaves room for surprise costs later. The best approach is to get a detailed commercial construction quote that breaks down every component and labor cost.
Consider your timeline too. A simple metal shop building takes 4-8 weeks to construct once the foundation is ready. Complex projects with custom features take longer. Plan for foundation work and site preparation to happen before construction begins.
Finally, think about future growth. A metal shop building that fits perfectly today might feel cramped in five years. Building slightly larger now costs less than expanding later.
Frequently Asked Questions
What size metal building is best for a workshop?
The right size depends on your specific work. A basic hobby shop runs 20x30 feet; a professional metalworking operation needs 40x60 feet or larger. Consider equipment footprint, material storage, and room to move around machinery. Our team assesses your workflow during a free consultation to recommend the dimensions that fit your actual needs, not just your budget.
How do you plan a metal workshop layout?
Start by mapping your main work zones: fabrication area, assembly station, finishing space, and storage. Position heavy equipment near load-bearing walls and exits. Ensure clear pathways for moving materials and finished pieces. Plan electrical runs and compressed air lines before construction. A professional layout prevents bottlenecks and safety hazards that become expensive to fix later.
What type of ventilation works best in a metal workshop?
Ridge vents combined with intake louvers create natural airflow; add exhaust fans for fume control when welding or finishing. In humid climates, dehumidification prevents rust on tools and materials. Size your ventilation system to your equipment load, a small hobby shop needs different airflow than a production facility. Poor ventilation leads to rust damage and health issues that cost far more than proper installation upfront.
How do you handle concrete and soil issues in metal shop foundations?
Local clay soil and heat cycles cause cracking if the foundation isn't properly prepared. We use reinforced concrete with adequate drainage and site grading to shed water away from the structure. A well-compacted base, proper slope, and control joints reduce movement stress. Our experience with regional soil conditions ensures your foundation stays solid for decades, not just a few years.
Construction Services works with property owners throughout the area to plan and build custom metal shop buildings that fit their exact needs. We handle everything from site evaluation to final construction, ensuring your metal shop building is ready to work hard from day one. Contact us for a free consultation about your metal shop building project.