 blog
8 Residential Construction Services That Protect Your Home
Last Updated: October 25, 2026
Quick Summary
Residential construction services cover the skilled trades and management work that build, repair, and improve a house, from a new foundation to a finished kitchen. We handle eight service categories in one place, including remodeling, custom homes, additions, roofing, and exterior work. Every project starts with a written scope, schedule, and line-item budget.
- The seasonally adjusted annual rate of residential construction was 1,400,000, per the U.S. Census Bureau.
- Kitchens and bathrooms carry the highest cost per square foot of any room due to plumbing, electrical, and cabinetry.
- Four budget drivers matter most: scope changes, site conditions, material grade, and permit delays.
- Ask every bidder to break their number into labor, materials, permits, and contingency.
- Require written approval for every change order, with the cost stated before work proceeds.
Table of Contents
- What Residential Construction Services Actually Cover
- Home Remodeling Services: Kitchens, Baths, and Whole-Home Renovation
- New Home Construction and Custom Homes
- Home Additions, Roofing, Siding, and Exterior Work
- Residential Construction Project Planning: Scope, Timelines, and Cost Drivers
- Choosing a Residential General Contractor
- Contracts, Warranties, and Change Orders
- Getting a Free Estimate for Your Project
- Frequently Asked Questions
What Residential Construction Services Actually Cover
Residential construction services is the umbrella term for the skilled trades and management work that build, repair, and improve a house, from a new foundation to a finished kitchen. According to the U.S. Census Bureau's New Residential Construction report, the seasonally adjusted annual rate of residential construction was 1,400,000, a reminder of how much of this work happens across the country every year.
Most homeowners come to us after a bad experience somewhere else. A slab that cracked, a job that stalled halfway, a quote that ballooned. So we wrote this as a practical guide to the whole process, not a sales pitch.
Home Remodeling Services: Kitchens, Baths, and Whole-Home Renovation
Home remodeling services cover the interior work that changes how a house functions and feels. That ranges from a single bathroom refresh to a full gut renovation where walls come down and systems get replaced.
Kitchen and Bathroom Remodeling
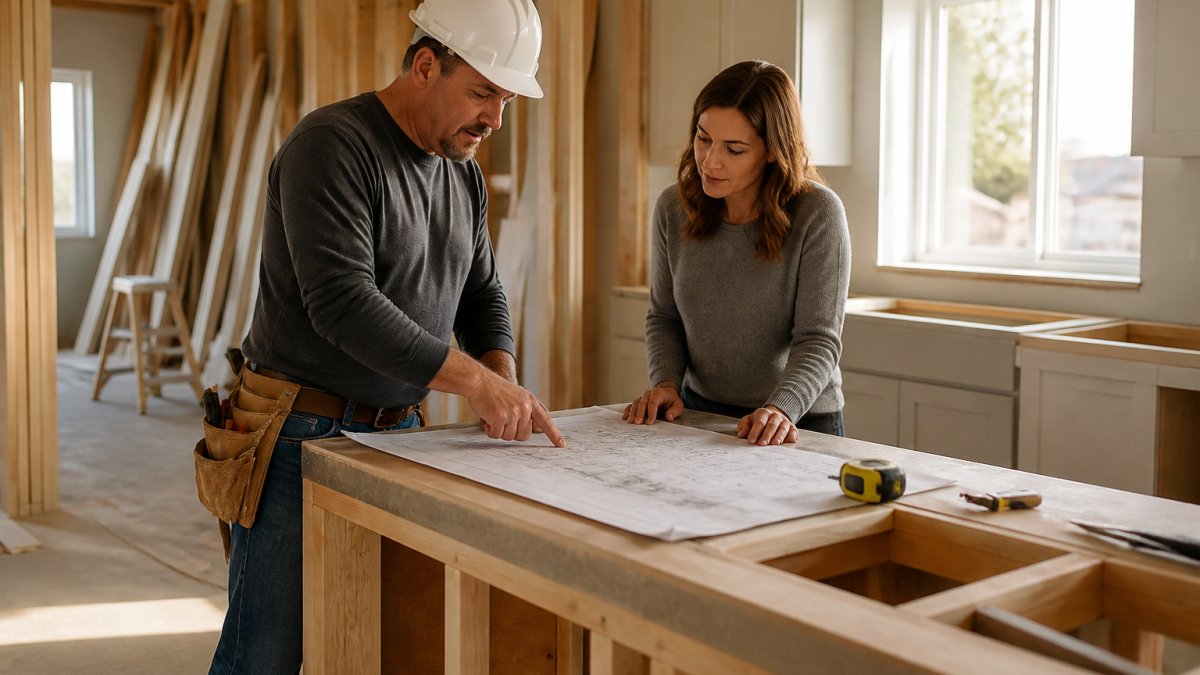
Kitchens and bathrooms carry the highest cost per square foot of any room, mostly because of plumbing, electrical, and cabinetry. A kitchen remodel typically involves demolition, new layout, cabinets, countertops, backsplash, flooring, lighting, and appliance hookups.
Cost drivers here are predictable: layout changes that move plumbing, custom cabinetry versus stock, and the condition of what's behind the drywall. For a clearer picture before you plan, see our average kitchen remodel cost guide.
Whole-Home Renovation and Interior Projects
A whole-home renovation touches multiple rooms and often includes structural changes, new flooring, drywall repair, interior painting, door and window replacement, and updated trim. Interior projects also cover smaller jobs: a home office build-out, a basement finish, or new flooring in a few rooms.
Smaller projects deserve the same care as big ones. Our guide to small home remodeling contractors in East Texas covers how to scope and hire for projects like these.
New Home Construction and Custom Homes
New home construction means building from the ground up: site prep, foundation, framing, roofing, mechanical systems, insulation, drywall, and finish work. Custom homes add design flexibility, which makes the process more demanding.
The U.S. built 1.5 million homes per year in 2025, according to Construction Coverage's 2025 industry analysis, and the residential construction market is projected to grow from USD 1.41 trillion in 2026 to USD 1.76 trillion by 2031, per Mordor Intelligence's market analysis. Demand isn't the issue. Execution is.
Custom building requires early decisions: lot selection, design, engineering, permits, and a schedule that holds. A common mistake is choosing finishes before the foundation plan is settled, change the footprint later and you pay twice.
Home Additions, Roofing, Siding, and Exterior Work
Exterior work protects the structure and adds usable space. Home additions extend the footprint with a new room, garage, or second story. Roofing and siding keep water out and the envelope sealed. Decks, patios, and fencing finish the property.
Metal roofing and siding hold up well to heat and storms, which matters in this climate. If you are planning a structure like this, our guide to hiring custom metal building contractors walks through what to ask and verify. Building material prices have grown more than 3% annually since June 2025, according to Buildertrend's 2026 construction trends report, so material choice has a real budget impact.
Residential Construction Project Planning: Scope, Timelines, and Cost Drivers
Residential construction project planning is where scope, schedule, and budget get locked before anyone swings a hammer. Skip it and the project runs the crew instead of the other way around. Most pain homeowners describe later, blown budgets, stalled jobs, surprise change orders, traces back to a rushed or skipped planning phase.
What Drives Cost More Than Anything Else
Four variables move a residential budget more than finish selections do:
| Cost Driver | What It Does to Budget | Where It Shows Up |
|---|---|---|
| Scope changes mid-project | Adds labor and material rework | Change orders |
| Site conditions | Adds excavation, grading, or foundation work | Site prep line |
| Material grade | Swings widely by finish level | Cabinets, roofing, flooring |
| Permit and inspection delays | Extends the schedule | Labor standby time |
Think about budget in tiers rather than a single number. Cosmetic refreshes, paint, flooring, fixtures, a vanity, sit at the low end. Mid-range projects that move a wall, reconfigure a bathroom, or replace a roof land in the middle. Full gut renovations, additions, and custom builds sit at the top, and the spread within any category is often two to three times the entry point.
A Realistic Phase-by-Phase Timeline
Timelines follow phases, and each phase has its own inspection and decision windows. A realistic schedule accounts for those windows, not just crew availability.
- Design and selections, floor plans, finish schedules, and engineering. Decisions made here are cheap; the same decisions made later are expensive.
- Permitting, application, plan review, and permit issuance. Review timelines vary by jurisdiction and by project type.
- Site prep and foundation, clearing, grading, excavation, footings, and slab or pier work, with a foundation inspection before framing.
- Framing and sheathing, walls, roof structure, and window and door rough openings, followed by a framing inspection.
- Rough-in, electrical, plumbing, and HVAC run inside the walls before insulation, each with its own inspection.
- Insulation and drywall, insulation inspection, then hang, tape, and finish.
- Finishes, cabinets, countertops, tile, flooring, trim, paint, and fixtures.
- Final inspection and handover, punch list, final inspection, and a walkthrough with the homeowner.
Homeowners underestimate permitting and inspection phases because they are invisible on site, and that is where schedules slip most often. Build float into the plan rather than assuming every inspection passes on the first visit.
Permits, Inspections, and Code Compliance
Permits and inspections are required for most structural, electrical, plumbing, and mechanical work, and rules vary by jurisdiction. Your contractor should pull permits in the correct name and schedule inspections at each phase. Code compliance isn't paperwork for its own sake: it's the record that the work was done to standard, and it matters when you sell.
Watch out for three common permit problems:
- Work started before the permit is issued. Inspectors can require the work to be opened up or removed, and the delay lands on the homeowner.
- Permits pulled in the homeowner's name by an unlicensed operator. That shifts liability to you if something goes wrong.
- Unpermitted work discovered at sale. It can force you to open walls or pay for retroactive approval, and some buyers walk away entirely.
How Scope, Schedule, and Budget Stay Locked
The planning phase ends with three documents that should agree: a written scope of work, a schedule with phase dates, and a line-item budget with a stated contingency. If any one is missing, the project is not planned, it is hoped for. Review all three before signing, and treat any later change as a formal amendment, not a verbal understanding.
Choosing a Residential General Contractor
A residential general contractor manages the trades, schedule, budget, and inspections on your project. The right one makes the job boring in the best way. The wrong one turns a straightforward remodel into a second job you didn't apply for.
Most homeowners compare contractors on price alone, the single most common hiring mistake, because price without scope is a guess, not a comparison.
Verify Before You Compare
Do these checks before you ask anyone for a number:
- Licensing and registration. Requirements vary by state and locality, and some trades are licensed individually while general contracting is regulated at the local level. Ask for the license or registration number and verify it with the issuing authority rather than taking a photocopy at face value.
- Insurance. Request a certificate of general liability insurance and workers' compensation coverage, and call the insurer to confirm the policy is active and the limits are adequate for your project size. An uninsured crew on your property is your liability.
- References from similar projects. Ask for references from projects of the same type and scale as yours, a bathroom remodel reference tells you little about a contractor's ability to run an addition.
How to Compare Bids Fairly
A low bid is only meaningful if it covers the same work as the higher bids. Before comparing totals, line up the scopes and check for these common gaps:
| What to Check | Why It Matters |
|---|---|
| Demolition and disposal | Often excluded from low bids and added later |
| Permit fees | Sometimes listed as an allowance rather than a fixed cost |
| Finish allowances | A low allowance means upgrades become change orders |
| Contingency | A bid with no contingency usually grows one mid-project |
| Payment schedule | Front-loaded deposits shift risk to the homeowner |
Often the lowest bid wins the job and the highest final invoice follows. The gap is usually the work the low bid left out, not a discount the contractor found.
Red Flags That Should End the Conversation
- A large deposit requested before any contract is signed.
- No written contract, or a contract with no scope, schedule, or warranty terms.
- Pressure to start immediately or to skip permits.
What to Ask Before You Sign
The questions that separate real contractors from talkers are specific: Who pulls the permits? How do you handle change orders? What happens if we disagree on workmanship?
Picking the lowest bid without comparing scope is a common mistake. A low number with vague line items usually means missing work, not savings. The right contractor welcomes the comparison, because a fair bid holds up against an itemized one.
Contracts, Warranties, and Change Orders
A construction contract should state the scope, price, payment schedule, timeline, and warranty terms in plain language.
Change orders are written amendments for work added or discovered after signing. Legitimate ones happen. The problem is undocumented extras that appear on a final invoice with no prior approval.
Warranties should specify what's covered, for how long, and who performs the repair. Get it in the contract, not a verbal promise.
Getting a Free Estimate for Your Project
A free estimate turns a vague idea into a real scope and a real number. Construction Services offers free consultations and estimates, and we put the scope in writing so you can compare it line by line against any other quote.
Here's how to get the most from an estimate visit:
- Have measurements or plans ready, even rough ones
- List what you want changed and what must stay
- Note any known issues like cracks, leaks, or old wiring
Bring photos of problem areas. A contractor who sees the site conditions up front gives you a number that holds.
Frequently Asked Questions
What does residential construction include?
Residential construction covers new home construction, custom homes, home additions, and remodeling or renovation work such as kitchen remodeling, bathroom renovation, siding, and decks. It also includes the structural and site work underneath those projects, including foundations and concrete flatwork. A residential general contractor coordinates the trades, permits, and inspections so the scope stays in one plan. Because scope varies so widely, the fastest way to a real answer is a written estimate that lists what is and is not included.
What should I look for when choosing a residential construction contractor?
Start with licensing and insurance, then ask for a written scope, a payment schedule tied to completed phases, and references from projects similar to yours. A residential general contractor should be able to explain how they handle permits and inspections and who is on site each day. Read customer reviews for patterns rather than single complaints. Ask directly how change orders are priced and approved. Contractors who answer those questions in writing before you sign are usually the ones who finish jobs the right way.
How long do common residential construction projects take?
Timelines depend on scope, permitting, material lead times, and weather. A bathroom renovation typically moves faster than a whole-home renovation, and home additions or new home construction run longest because they involve foundation work, framing, and multiple inspection stages. Ask your contractor for a phase-by-phase schedule rather than one end date, and ask what could push it. Building material prices have grown more than 3% annually since June 2025, per Buildertrend, so material availability can also shift dates.
What is the difference between remodeling and new home construction?
Remodeling and renovation change an existing structure, while new home construction builds from the ground up on your lot. Remodels carry unknowns behind the walls that can turn into change orders once work starts. New construction follows a longer sequence: site prep, foundation, framing, rough-in, finishes, and final inspection. Custom homes sit inside new construction but add a design phase with architects and designers. Both paths need permits and inspections, but the planning work and the schedule look quite different.
Most projects go wrong before the first nail goes in: vague scope, missing permits, or a quote that hides the real work. Construction Services handles residential construction services as one accountable team, with a skilled workforce, heavy equipment, and full insurance coverage, so concrete, framing, remodeling, and exterior work stay on one schedule. We Do That. Get started with Construction Services and get a written scope, a realistic timeline, and a free estimate for your project.